Save
Ask
Tour
Hide
$12,750,000
103 Days On Site
616 Seasage DriveDelray Beach, FL 33483
For Sale|Single Family Residence|Active
5
Beds
6
Total Baths
5
Full Baths
1
Partial Bath
6,587
SqFt
$1,936
/SqFt
1995
Built
Subdivision:
SEAGATE SEC A
County:
Palm Beach
Call Now: 440-867-3930
Is this the listing for you? We can help make it yours.
440-867-3930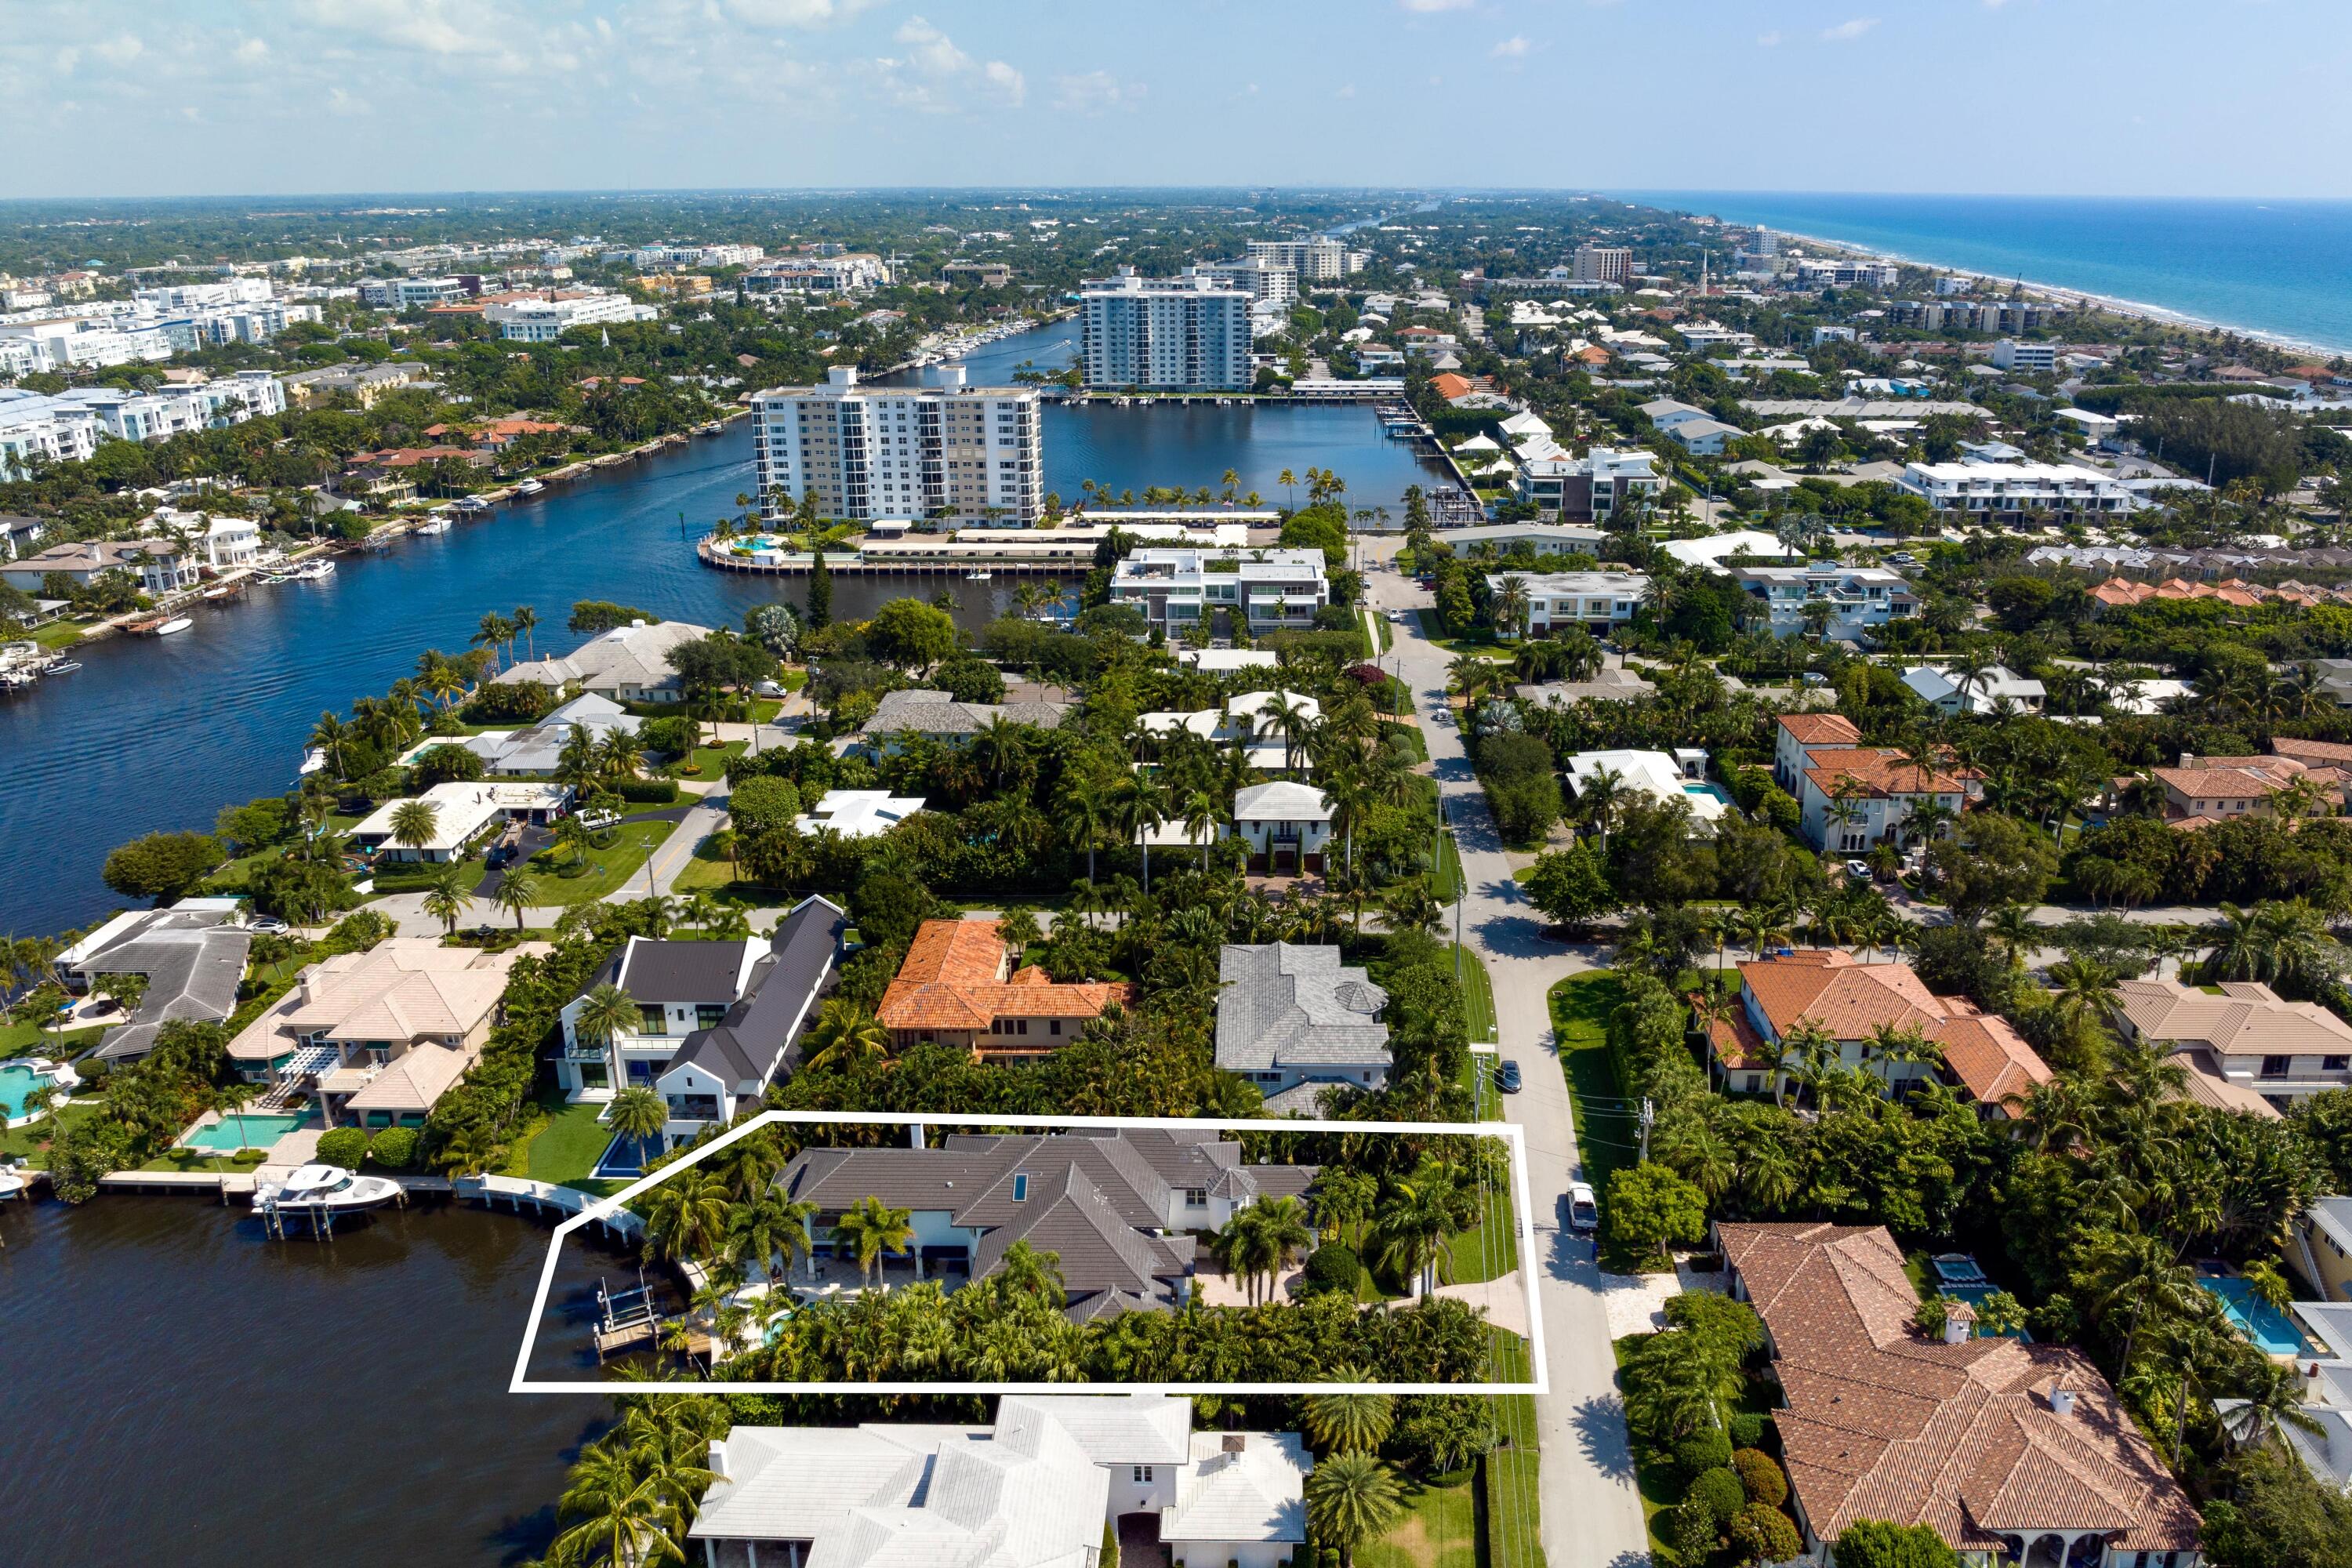
Save
Ask
Tour
Hide
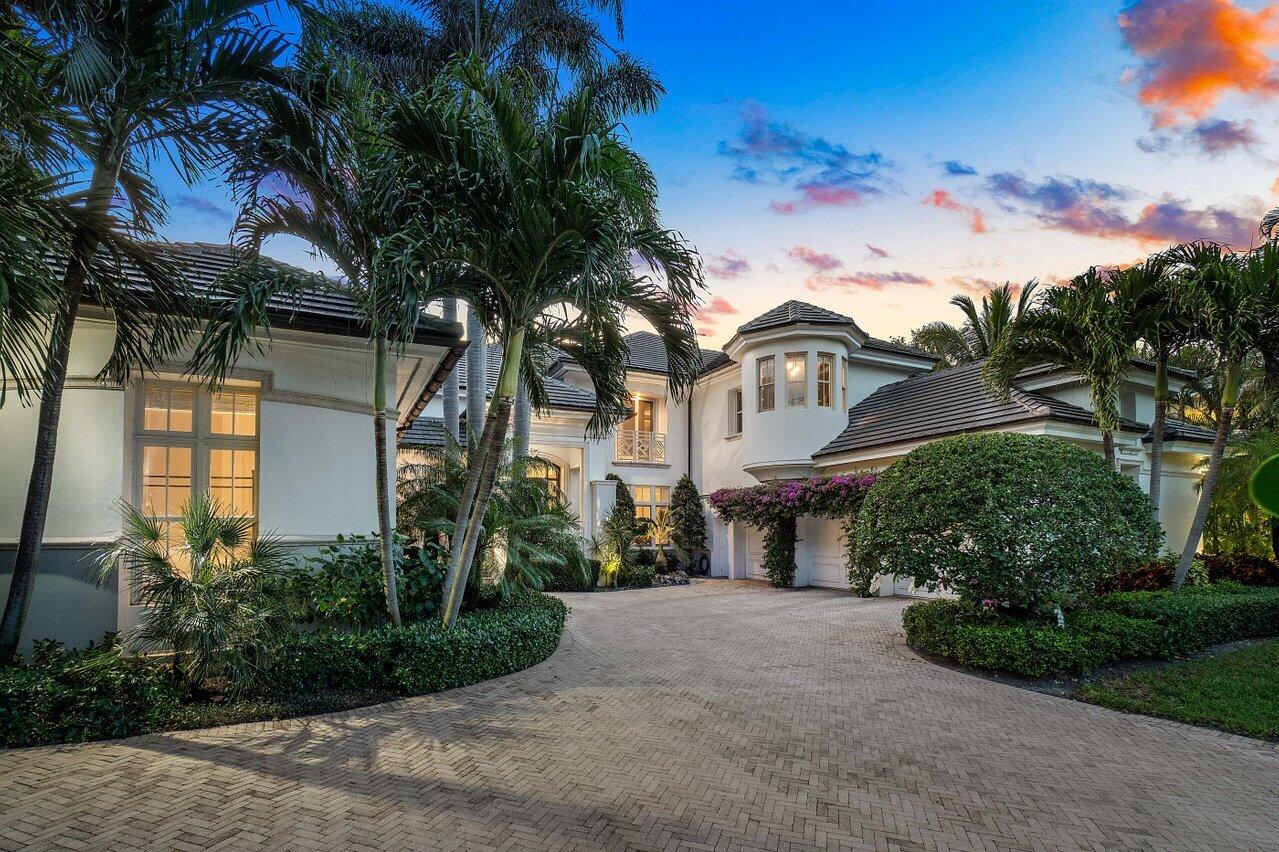
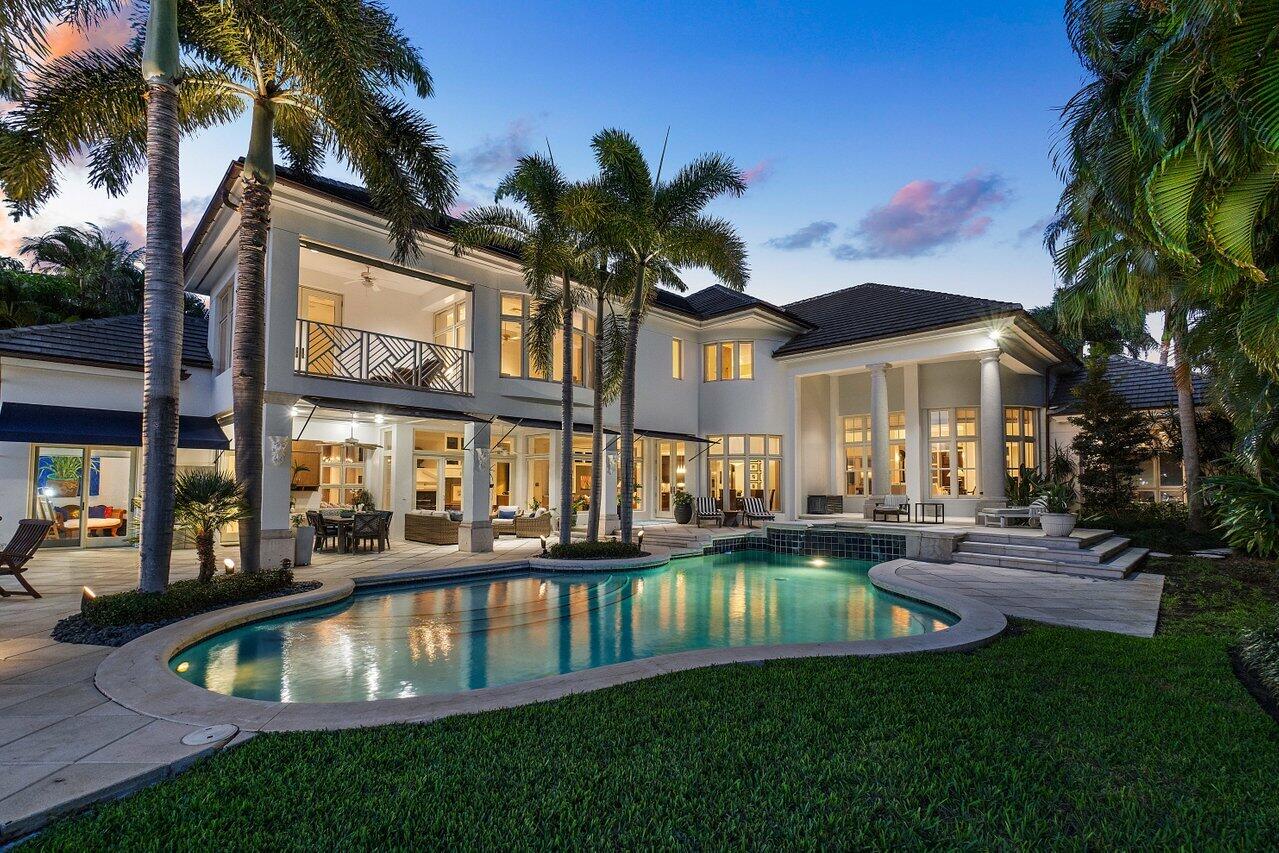
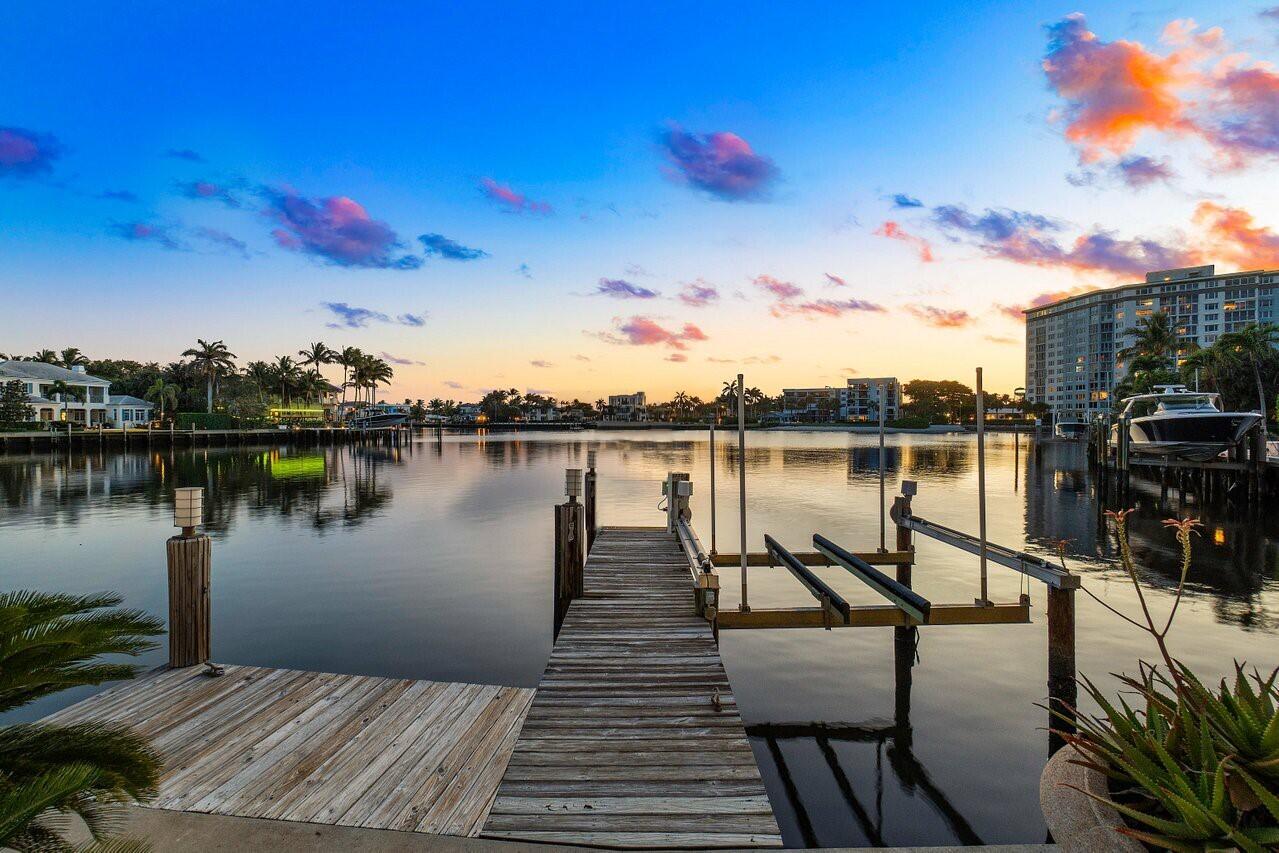
Direct Intracoastal Living in a Private Yacht Basin. Tucked within Seagate's coveted island-side neighborhood, 616 Seasage offers rare direct Intracoastal frontage in a protected private yacht basin -just steps from the ocean and the exclusive Seagate Beach Club. Set back approximately 120 yards from the main channel in a no-wake zone, the home enjoys calm waters, exceptional privacy, and more comfortable outdoor living throughout the year than typical main-channel properties. Originally designed by nationally recognized architect Randall Stofft as his personal residence, this approximately 8,555+ total-square-foot Bermuda-style estate reflects timeless design, elevated craftsmanship, and thoughtful proportions. Expansive windows frame water views throughout the main living spaces, while dual covered terraces overlook the pool, spa, and private dock. The five-bedroom layout includes a gracious primary suite with waterfront terrace, gourmet center-island kitchen, great room, game room, wine cellar, full-service bar, library, sauna, and three-car garage. Positioned on approximately 0.41 acres and offering 80 feet of direct Intracoastal frontage, the property represents one of the larger parcels within Seagate's limited direct waterfront enclave - a setting where supply is finite and increasingly sought after. 616 Seasage is an opportunity to experience architect-designed waterfront living within one of Delay Beach's most discreet and enduring coastal neighborhoods. DISCLAIMER: Information published or otherwise provided by the listing company and its representatives including but not limited to prices, measurements, square footages, lot sizes, calculations, statistics, and videos are deemed reliable but are not guaranteed and are subject to errors, omissions or changes without notice. All such information should be independently verified by any prospective purchaser or seller. Parties should perform their own due diligence to verify such information prior to a sale or listing. Listing company expressly disclaims any warranty or representation regarding such information. Prices published are either list price, sold price, and/or last asking price. The listing company participates in the Multiple Listing Service and IDX. The properties published as listed and sold are not necessarily exclusive to listing company and may be listed or have sold with other members of the Multiple Listing Service. Transactions where listing company represented both buyers and sellers are calculated as two sales. "No payments made until title passes" Some affiliations may not be applicable to certain geographic areas. If your property is currently listed with another broker, please disregard any solicitation for services. Information published or otherwise provided by seller, listing company or its representatives is deemed reliable but are not guaranteed and subject to errors, omissions, or changes without notice. Copyright 2025 by the listing company. All Rights Reserved. Staging and furnishings by Vesta Home; all furniture available for purchase.
Save
Ask
Tour
Hide
Listing Snapshot
Price
$12,750,000
Days On Site
103 Days
Bedrooms
5
Inside Area (SqFt)
6,587 sqft
Total Baths
6
Full Baths
5
Partial Baths
1
Lot Size
0.42 Acres
Year Built
1995
MLS® Number
R11163992
Status
Active
Property Tax
$28,512.3
HOA/Condo/Coop Fees
N/A
Sq Ft Source
Public Records
Friends & Family
Recent Activity
| 3 months ago | Status changed to Active | |
| 3 months ago | Listing updated with changes from the MLS® | |
| 3 months ago | Listing first seen on site |
General Features
Acres
0.42
Attached Garage
Yes
Carport
2
Direction Faces
East
Garage
Yes
Garage Spaces
3
Levels
Multi/SplitTwo
Number Of Stories
2
Parking
AttachedCarportDetached CarportGarageGarage Door OpenerGuestOn Street
Pets
Yes
Property Sub Type
Single Family Residence
Security
Smoke Detector(s)
Sewer
Public Sewer
SqFt Total
8665
Utilities
Sewer AvailableWater Available
Water Source
Public
Zoning
R-1-AA
Interior Features
Appliances
DryerDishwasherElectric Water HeaterDisposalGas RangeGas Water HeaterIce MakerMicrowaveOvenWater Purifier OwnedRefrigeratorWater HeaterWater PurifierWasher
Cooling
Central AirCeiling Fan(s)
Fireplace
Yes
Flooring
CarpetMarbleWood
Furnished
Unfurnished
Heating
CentralElectric
Interior
Breakfast BarBidetBuilt-in FeaturesCentral VacuumEntrance FoyerEat-in KitchenKitchen IslandSoaking TubBar
Laundry Features
Washer HookupInsideLaundry Closet
Main Level Bedrooms
1
Window Features
BlindsBay Window(s)Insulated Windows
Bedroom 2
Dimensions - 33 X 13Area - 429
Bedroom 3
Dimensions - 24 X 20Area - 480
Bedroom 4
Dimensions - 24 X 14Area - 336
Bedroom 5
Dimensions - 11 X 13Area - 143
Den
Dimensions - 18 X 18Area - 324
Dining Room
Dimensions - 12 X 13Area - 156
Family Room
Dimensions - 18 X 20Area - 360
Game Room
Great Room
Dimensions - 19 X 16Area - 304
Kitchen
Dimensions - 12 X 16Level - MainArea - 192
Laundry
Living Room
Dimensions - 18 X 20Level - MainArea - 360
Loft
Media Room
PrimaryBedroom
Dimensions - 20 X 18Level - SecondArea - 360
Sauna
Utility Room
Dimensions - 8 X 11Area - 88
Save
Ask
Tour
Hide
Exterior Features
Construction Details
BlockConcreteStucco
Exterior
BalconyAwning(s)Built-in BarbecueBarbecueLighting
Fencing
Fenced
Lot Features
Waterfront
Patio And Porch
PatioPorch
Pool Features
GuniteHeatedIn GroundOtherPrivate
Private Pool
Yes
Roof
Flat
View
WaterGardenPool
Waterfront
Yes
Waterfront Features
Intracoastal AccessSeawall
Waterview
WaterGardenPool
Windows/Doors
BlindsBay Window(s)Insulated Windows
Community Features
Accessibility Features
Therapeutic Whirlpool
Financing Terms Available
CashConventionalFHA
MLS Area
4140
Listing courtesy of Premier Estate Properties, Inc

All listings featuring the BMLS logo are provided by BeachesMLS, Inc. This information is not verified for authenticity or accuracy and is not guaranteed. Copyright © 2026 BeachesMLS, Inc. (a Flex MLS feed)
Last checked: 2026-05-29 07:20 PM UTC
All listings featuring the BMLS logo are provided by BeachesMLS, Inc. This information is not verified for authenticity or accuracy and is not guaranteed. Copyright © 2026 BeachesMLS, Inc. (a Flex MLS feed)
Last checked: 2026-05-29 07:20 PM UTC
Neighborhood & Commute
Source: Walkscore
Save
Ask
Tour
Hide


Did you know? You can invite friends and family to your search. They can join your search, rate and discuss listings with you.