Save
Ask
Tour
Hide
$42,500,000
153 Days On Site
6315 S Flagler DriveWest Palm Beach, FL 33405
For Sale|Single Family Residence|Active
7
Beds
9
Total Baths
7
Full Baths
2
Partial Baths
11,228
SqFt
$3,785
/SqFt
2026
Built
Subdivision:
BEACH SHORES
County:
Palm Beach
Call Now: 440-867-3930
Is this the listing for you? We can help make it yours.
440-867-3930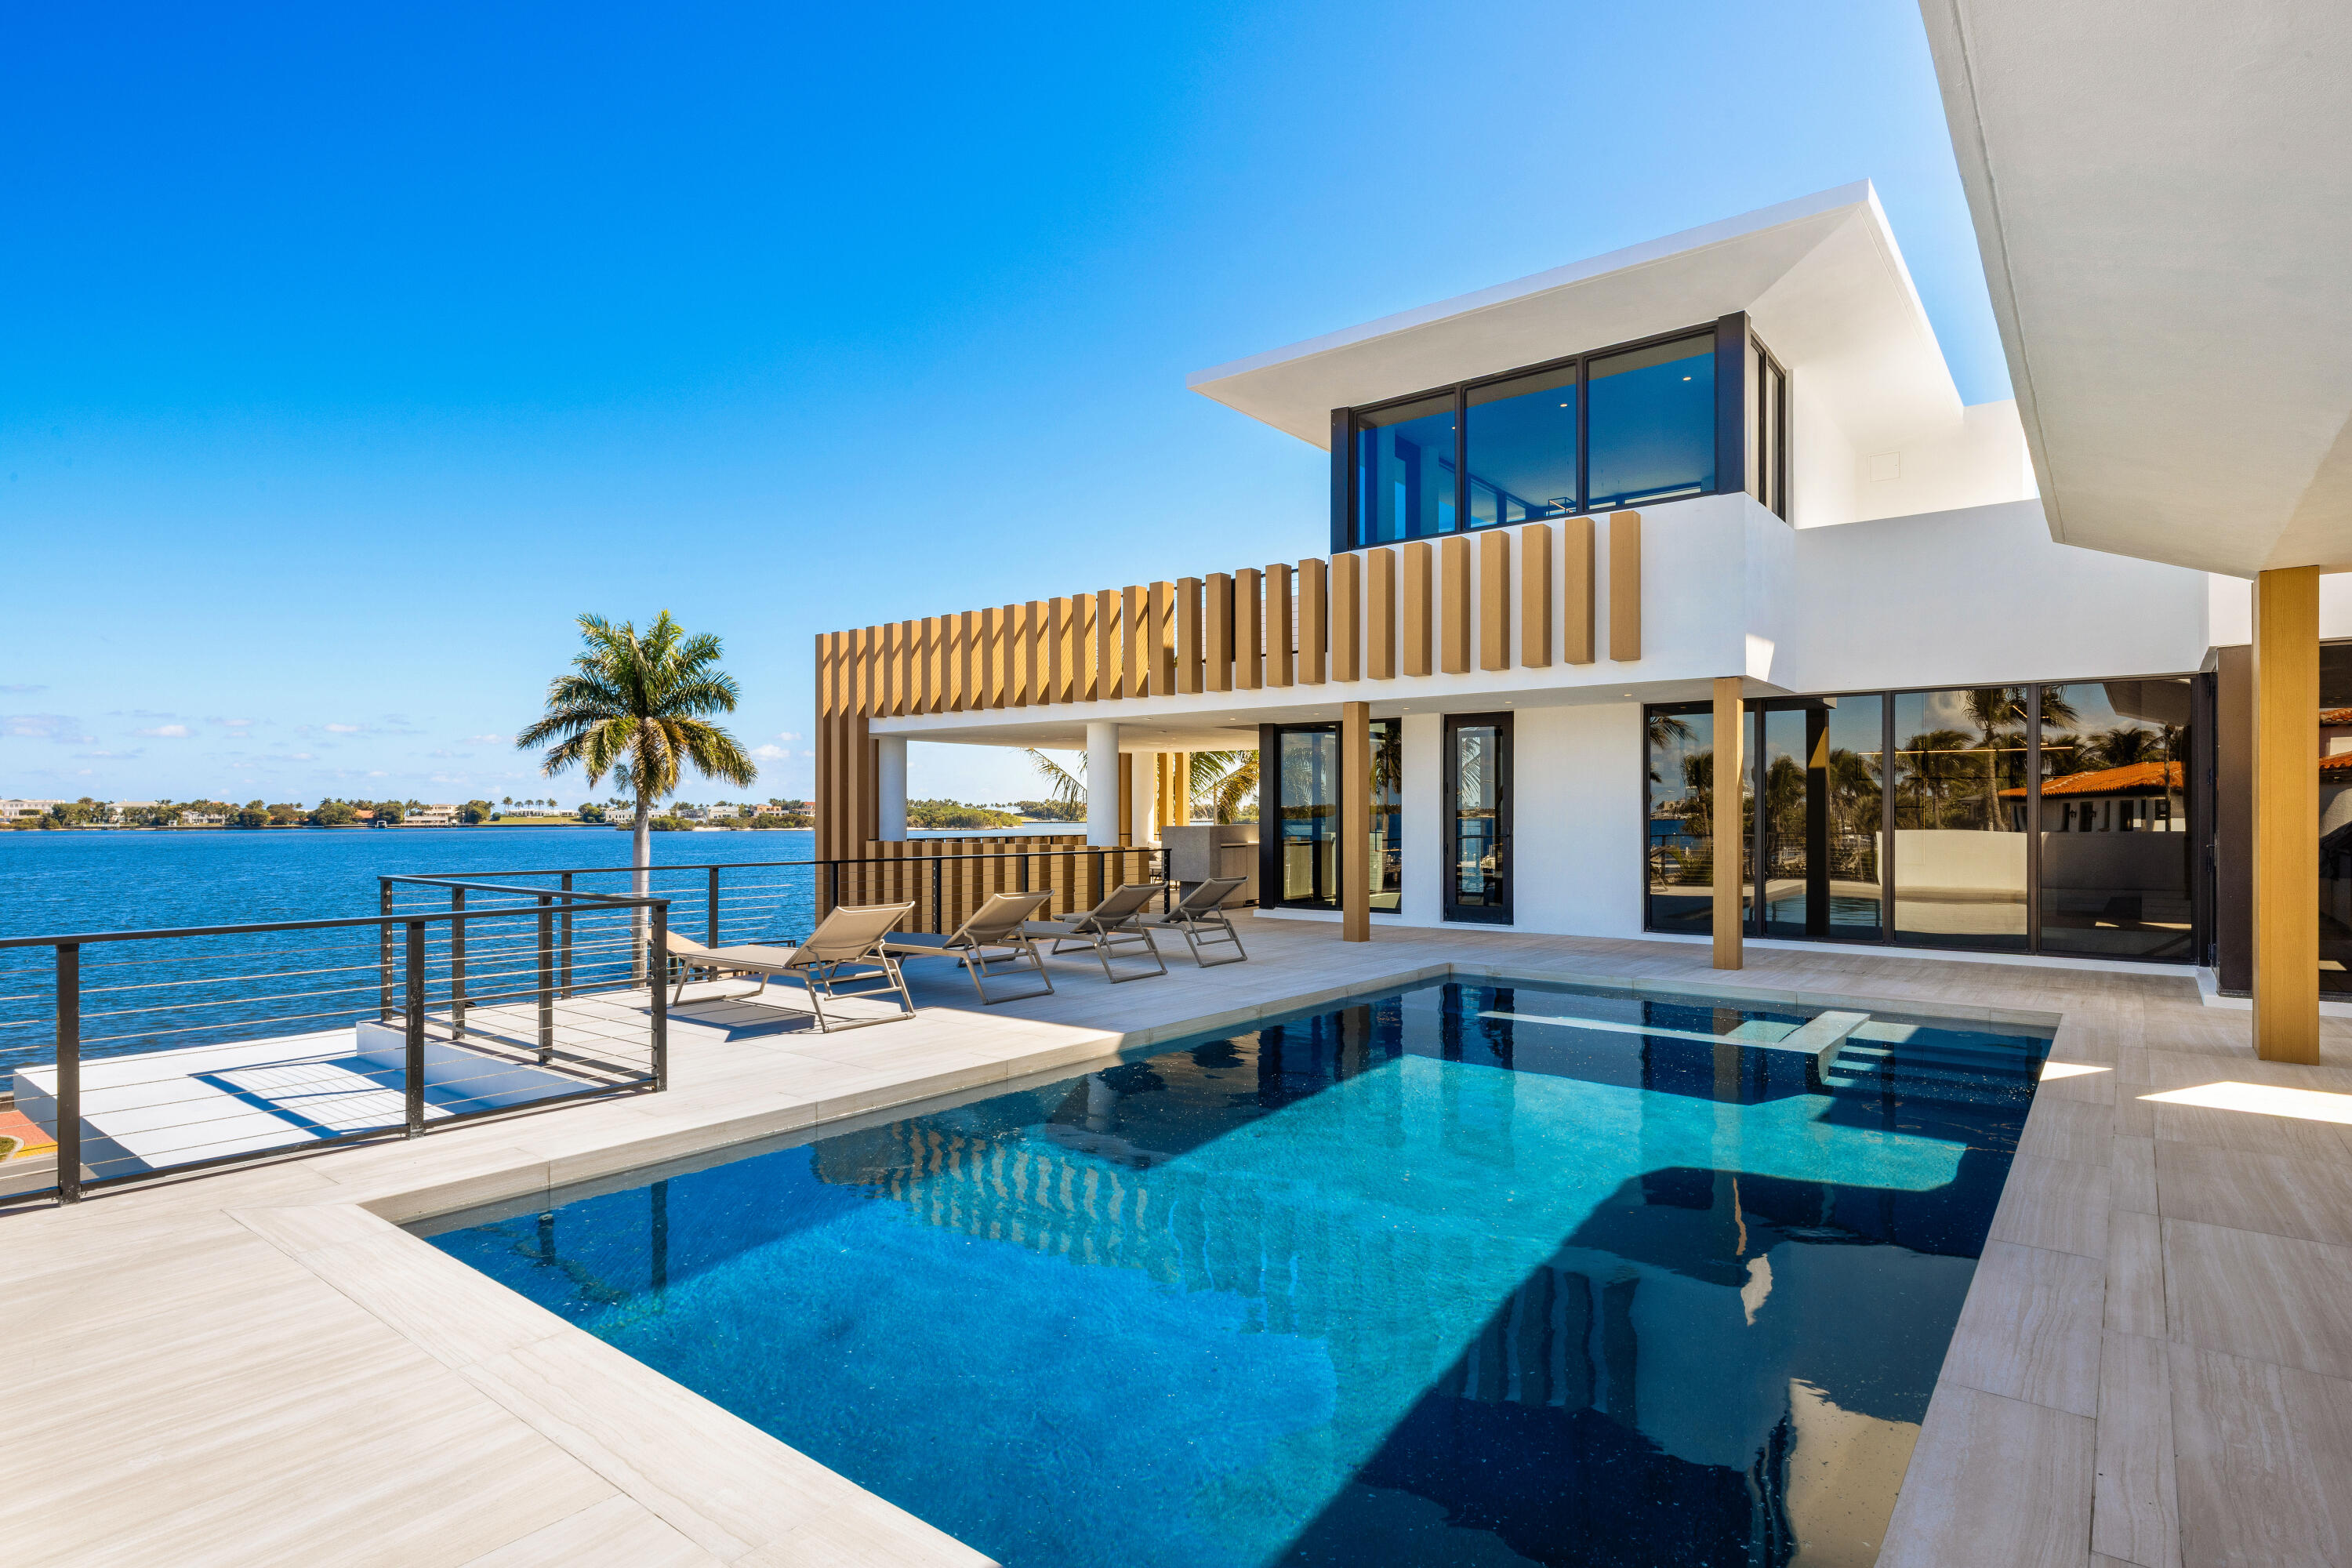
Save
Ask
Tour
Hide
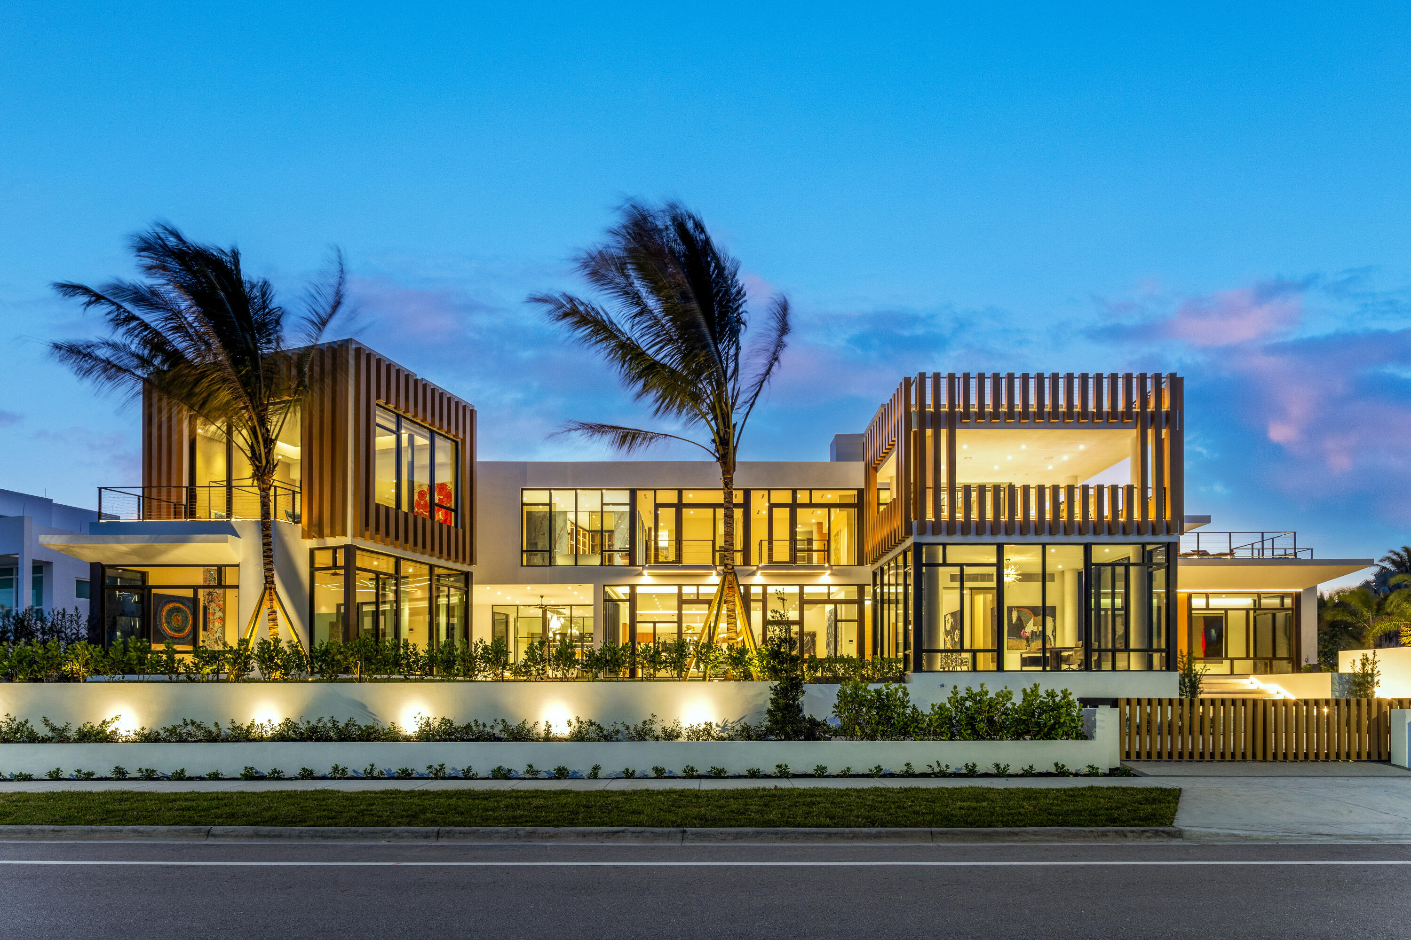
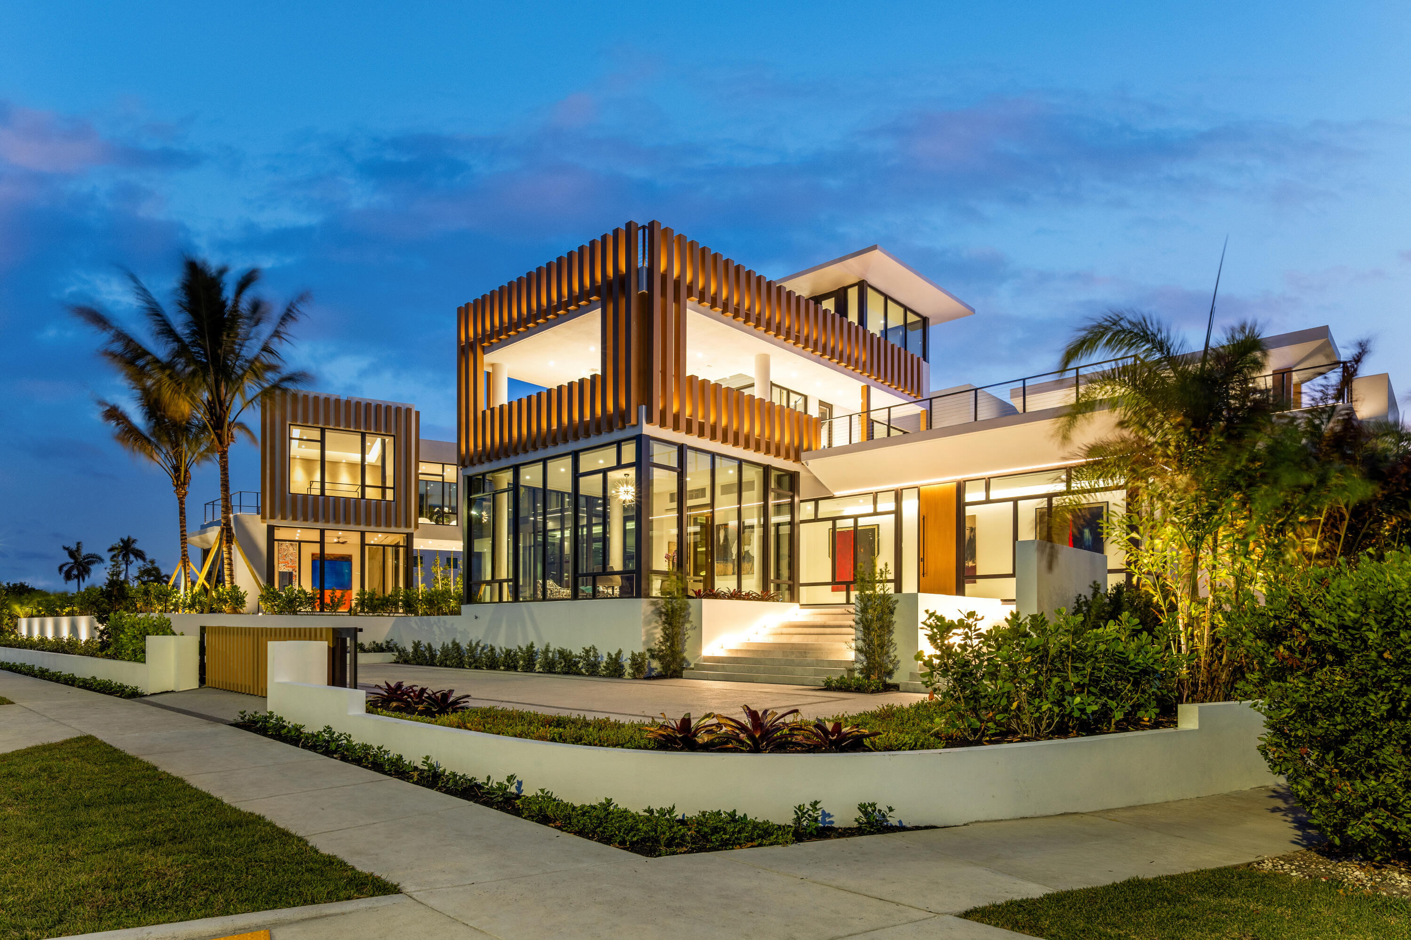
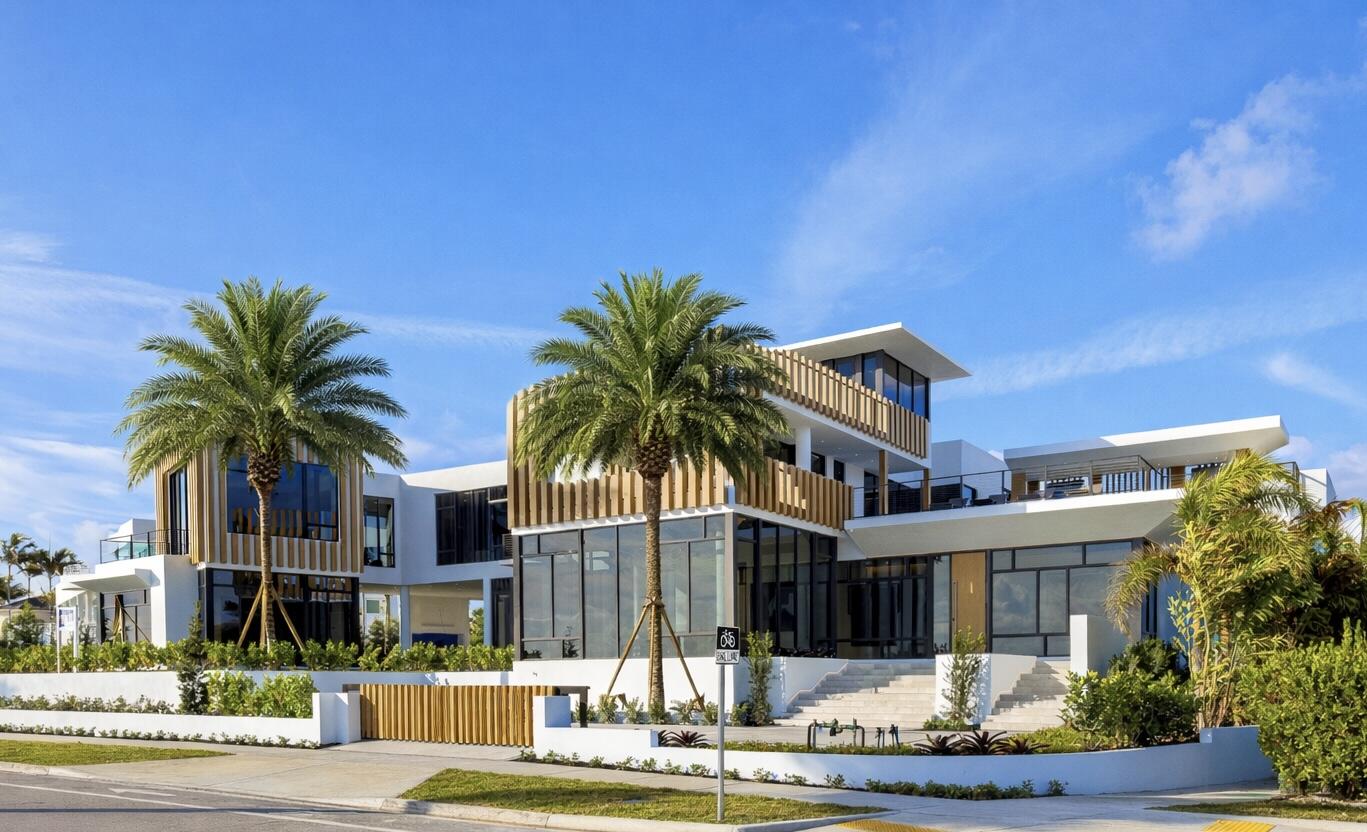
NEW CONSTRUCTION - If luxury waterfront living is what your client is after, bring them to this mega waterfront mansion with a 100 ft dock in SoSo where 180 degree water views abound. This bespoke waterfront experience is one of the most exceptional homes ever brought to market in West Palm Beach. You can't buy this on Palm Beach Island. No traffic and located just 11 minutes to PBI Airport. The residence offers approximately 13,370 SF of full-blown luxury. Highlights include a second-story pool and spa, 2 Poltrona Frau kitchens, wine room, outdoor cocktail bar, full staff area, 2 grills, firepit, private cinema, and a 100' deep-water dock for large yachts. Every room opens to the water. 9 full bedrooms and 5 to 7 additional rooms for flexible living. Home is furnished. This bespoke residence is fully outfitted by Poltrona Frau, the company that creates interiors for Ferrari. Features include staff quarters, staff powder room, manager's office, gift wrapping room, gym, wine room, chef's kitchen, spa, second-level pool, outdoor bar, and two cooking areas. Directions: I-95 to Southern Boulevard East. Turn south on South Flagler Drive and continue approximately 1 mile to 6315 S. Flagler Drive.
Save
Ask
Tour
Hide
Listing Snapshot
Price
$42,500,000
Days On Site
153 Days
Bedrooms
7
Inside Area (SqFt)
11,228 sqft
Total Baths
9
Full Baths
7
Partial Baths
2
Lot Size
0.42 Acres
Year Built
2026
MLS® Number
R11149820
Status
Active
Property Tax
$12,643,292
HOA/Condo/Coop Fees
N/A
Sq Ft Source
Builder
Friends & Family
Recent Activity
| 5 months ago | Listing first seen on site | |
| 5 months ago | Listing updated with changes from the MLS® |
General Features
Acres
0.42
Attached Garage
Yes
Direction Faces
East
Disclosures
Home Warranty, Owner Is Listing Agent
Foundation
Pillar/Post/PierSlab
Garage
Yes
Garage Spaces
4
Home Warranty
Yes
Levels
Three Or More
Number Of Stories
3
Parking
AttachedConcreteCoveredDrivewayGarageGarage Door Opener
Parking Spaces
12
Pets
Yes
Property Condition
New Construction
Property Sub Type
Single Family Residence
Security
Smoke Detector(s)Security System OwnedSecurity SystemClosed Circuit Camera(s)Fire AlarmGated CommunitySecurity FenceSecurity Lights
Sewer
Public Sewer
Special Circumstances
Standard
SqFt Total
13370
Style
Contemporary
Utilities
Cable AvailableNatural Gas AvailableSewer AvailableWater Available
Water Source
Public
Zoning
SF7
Interior Features
Appliances
CooktopDryerDishwasherElectric RangeElectric Water HeaterFree-Standing FreezerFreezerGas CooktopGas RangeIce MakerMicrowaveOvenRefrigeratorWater HeaterWasher
Cooling
Central AirCeiling Fan(s)ElectricZoned
Electric
Generator200+ Amp Service
Fireplace
Yes
Fireplace Features
Decorative
Flooring
CarpetConcreteMarbleTileVinylWood
Furnished
Furnished
Heating
CentralElectricZoned
Interior
Wet BarBreakfast BarBidetBuilt-in FeaturesEntrance FoyerEat-in KitchenElevatorHigh CeilingsKitchen Island
Laundry Features
Washer HookupInsideLaundry ClosetLaundry RoomMultiple Locations
Main Level Bedrooms
1
Spa
Yes
Window Features
Insulated WindowsStorm Window(s)
Bedroom 2
Dimensions - 12.58 X 23.58Level - SecondArea - 296
Bedroom 3
Dimensions - 18 X 14Level - SecondArea - 252Description - includes bathroom and closet plus balcony
Bedroom 4
Dimensions - 18 X 13Level - SecondArea - 234Description - includes bathroom and closet plus balcony
Bedroom 5
Dimensions - 14 X 27Level - SecondArea - 378Description - includes bathroom and closet plus balcony
Den
Family Room
Dimensions - 20 X 19Level - MainArea - 380Description - Movie theater
Great Room
InLawSuite
Level - First
Kitchen
Dimensions - 22 X 16Level - MainArea - 352Description - plus full chef's kitchen
Laundry
Dimensions - 13 X 8.5Level - FirstArea - 110
Living Room
Dimensions - 22 X 20Level - MainArea - 440
Media Room
Dimensions - 19 X 20Level - MainArea - 380
Other
Dimensions - 13.33 X 19.16Level - SecondArea - 255Description - Her bathroom
PrimaryBedroom
Dimensions - 23.5 X 17.6Level - SecondArea - 413Description - Bed area only
Save
Ask
Tour
Hide
Exterior Features
Construction Details
BlockConcreteStucco
Exterior
BalconyBuilt-in BarbecueBarbecueCourtyardLightingOutdoor Kitchen
Fencing
FencedFront Yard
Lot Features
Corner LotWaterfront
Other Structures
CabanaOutdoor Kitchen
Patio And Porch
CoveredDeckPatioTerraceWrap Around
Pool Features
Above GroundElectric HeatHeatedPool/Spa ComboSalt WaterPrivate
Private Pool
Yes
Road Frontage
City Street
Roof
Other
Spa
Yes
Spa Features
Above Ground
View
WaterLakeOcean
Waterfront
Yes
Waterfront Features
Intracoastal AccessLake FrontOcean AccessSeawall
Waterview
WaterLakeOcean
Windows/Doors
Insulated WindowsStorm Window(s)
Community Features
Accessibility Features
Standby Generator
Building Access
Entry Level Living Area Y
Financing Terms Available
Cash
MLS Area
5440
Roads
Paved
Schools
School District
Unknown
Elementary School
South Olive
Middle School
Conniston Community
High School
Forest Hill
Listing courtesy of Hilary Musser Real Estate LLC

All listings featuring the BMLS logo are provided by BeachesMLS, Inc. This information is not verified for authenticity or accuracy and is not guaranteed. Copyright © 2026 BeachesMLS, Inc. (a Flex MLS feed)
Last checked: 2026-05-29 07:25 PM UTC
All listings featuring the BMLS logo are provided by BeachesMLS, Inc. This information is not verified for authenticity or accuracy and is not guaranteed. Copyright © 2026 BeachesMLS, Inc. (a Flex MLS feed)
Last checked: 2026-05-29 07:25 PM UTC
Neighborhood & Commute
Source: Walkscore
Save
Ask
Tour
Hide


Did you know? You can invite friends and family to your search. They can join your search, rate and discuss listings with you.