Save
Ask
Tour
Hide
$1,099,000
164 Days On Site
305 E Ocean Avenue Th-7Lantana, FL 33462
For Sale|Townhouse|Active
3
Beds
4
Total Baths
3
Full Baths
1
Partial Bath
2,260
SqFt
$486
/SqFt
2006
Built
Subdivision:
OLDE VILLAGE POINTE CONDO
County:
Palm Beach
Call Now: 440-867-3930
Is this the listing for you? We can help make it yours.
440-867-3930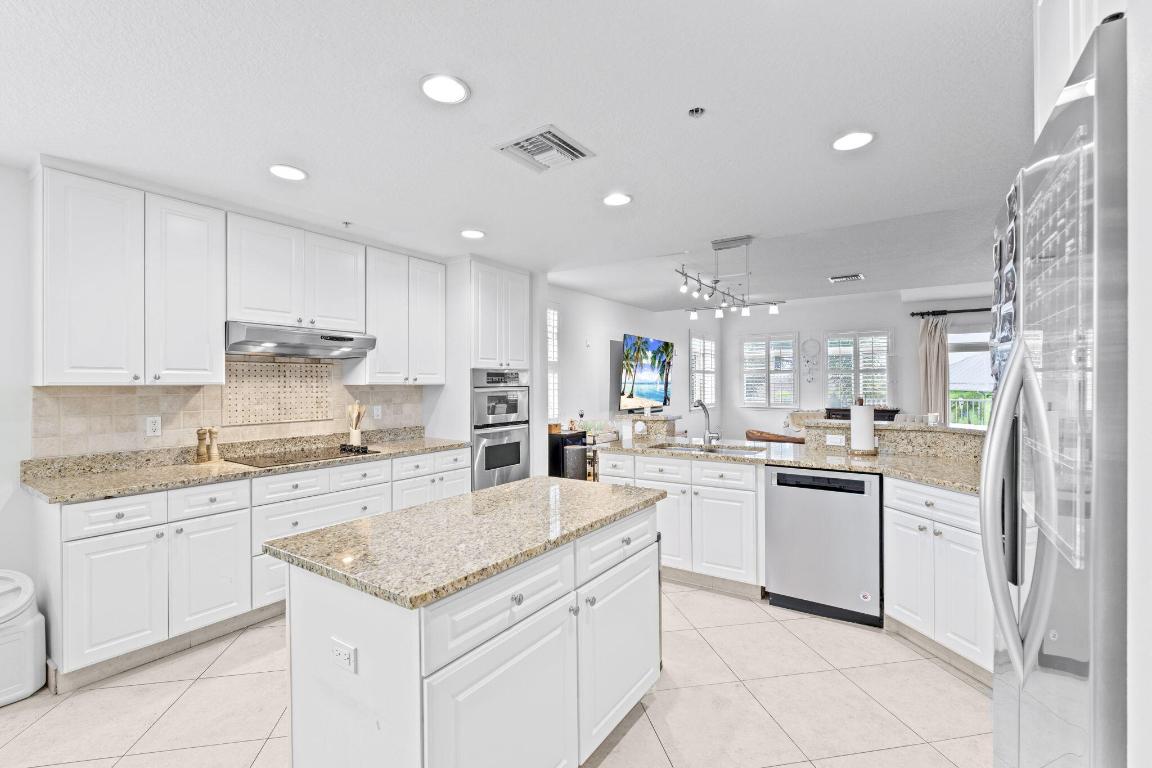
Save
Ask
Tour
Hide
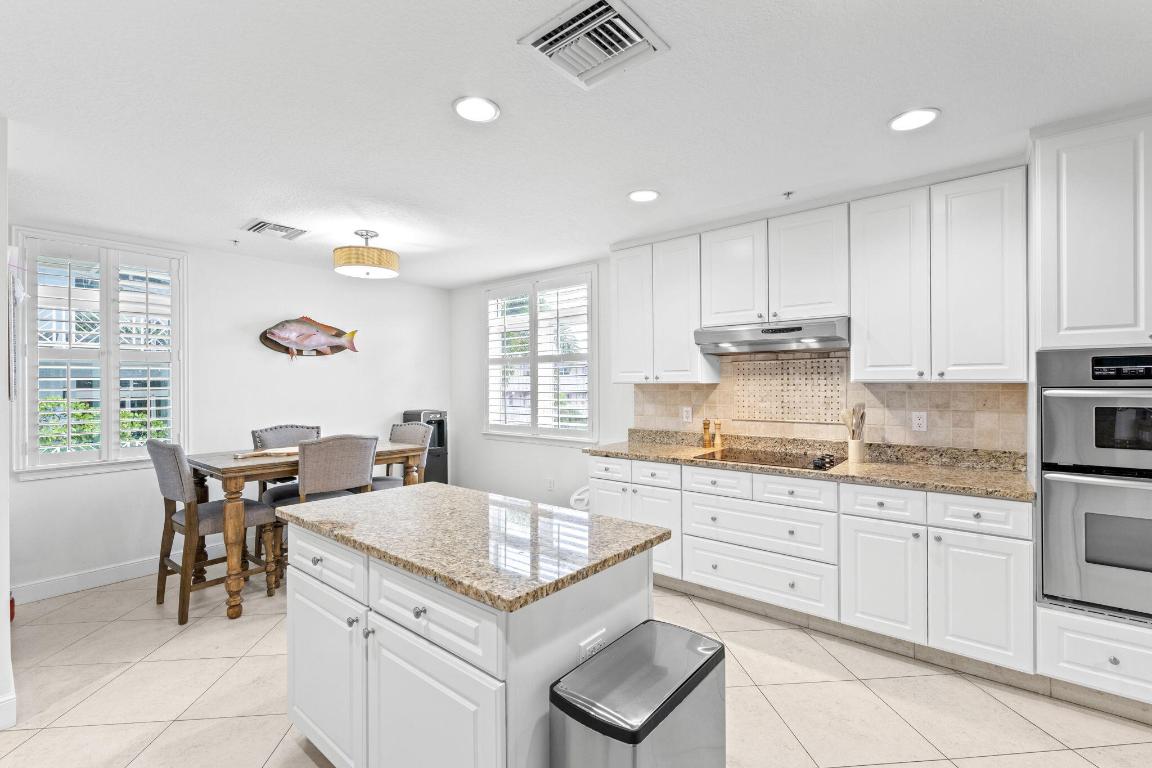
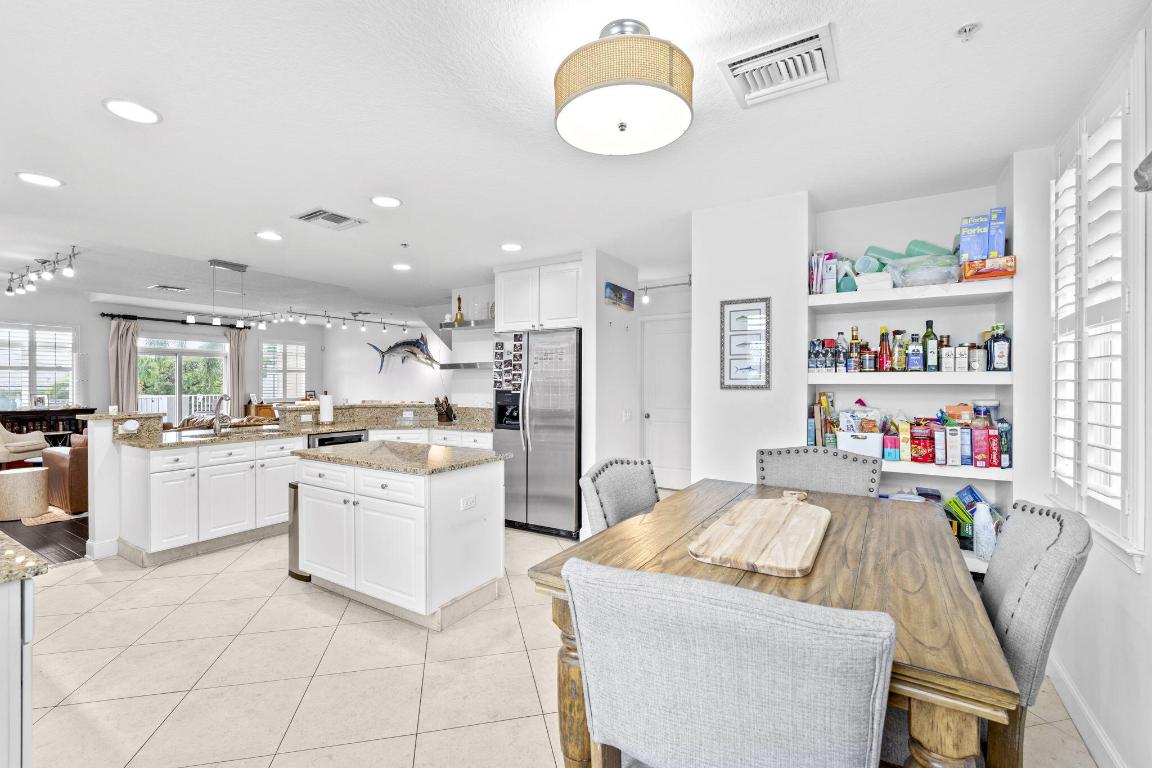
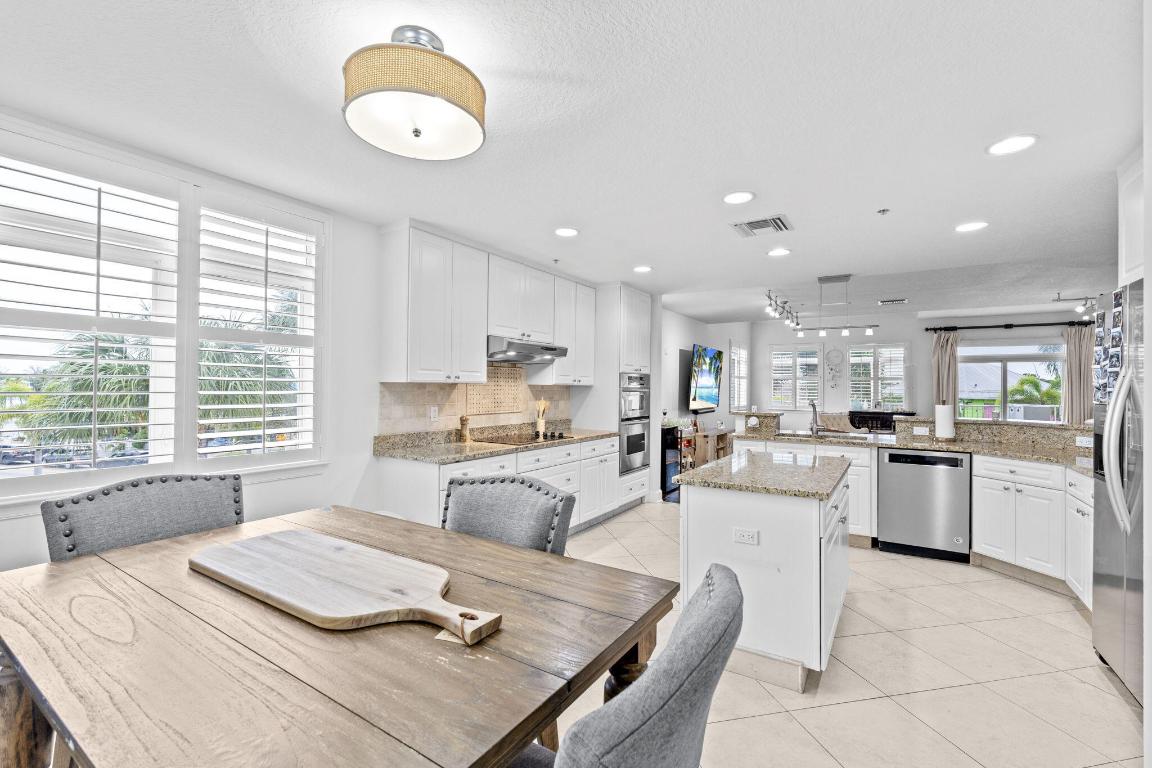
Welcome to Townhouse 7 at Olde Village Pointe, a spacious 3-bedroom, 3.5-bath townhome in the desirable coastal community of Lantana, FL. Built in 2006 and upgraded over the years, this well-maintained residence offers approximately 2,260 sq ft of interior living space and nearly 2,900 total sq ft, including two private patios. An open-concept floor plan features a generous kitchen with modern appliances and expansive living and dining areas. Intracoastal Waterway views are enjoyed from both floors, with two upstairs bedrooms offering serene water vistas and abundant natural light. Ideally located within walking distance to Lantana Public Beach, Publix, Walgreens, Eau Palm Beach, and a variety of restaurants and shops, with waterfront dining less than half a mile away. Communit
Save
Ask
Tour
Hide
Listing Snapshot
Price
$1,099,000
Days On Site
164 Days
Bedrooms
3
Inside Area (SqFt)
2,260 sqft
Total Baths
4
Full Baths
3
Partial Baths
1
Lot Size
N/A
Year Built
2006
MLS® Number
R11148035
Status
Active
Property Tax
$6,500
HOA/Condo/Coop Fees
$2,700 monthly
Sq Ft Source
Plans
Friends & Family
Recent Activity
| 2 months ago | Listing updated with changes from the MLS® | |
| 2 months ago | Price changed to $1,099,000 | |
| 5 months ago | Listing first seen on site |
General Features
Direction Faces
North
Garage
Yes
Garage Spaces
2
Levels
Two
Number Of Stories
2
Parking
CoveredGarage
Pets
Number LimitSize LimitYes
Property Sub Type
Townhouse
Security
Security System OwnedSecurity SystemKey Card EntrySmoke Detector(s)
Sewer
Public Sewer
SqFt Total
2260
Utilities
Sewer Available
Zoning
M3(cit
Interior Features
Appliances
DryerDishwasherFree-Standing FreezerMicrowaveOvenRefrigeratorWasher
Cooling
Zoned
Flooring
Other
Furnished
Unfurnished
Heating
Central
Interior
StorageSoaking TubWalk-In Closet(s)
Laundry Features
Inside
Family Room
Kitchen
Dimensions - 20 X 26Level - FirstArea - 520
Laundry
Living Room
Dimensions - 24 X 26Level - FirstArea - 624
PrimaryBedroom
Dimensions - 15 X 14Level - SecondArea - 210
Save
Ask
Tour
Hide
Exterior Features
Construction Details
BlockConcrete
Exterior
Balcony
Lot Features
Waterfront
Other Structures
Storage
Pool Features
Association
Roof
Metal
View
Water
Waterfront
Yes
Waterview
Water
Community Features
Association Amenities
PoolElevator(s)Fitness CenterSpa/Hot Tub
Association Dues
2700
Financing Terms Available
CashConventional
HOA Fee Frequency
Monthly
MLS Area
5640
Listing courtesy of Howard A. Parker Realty, LLC

All listings featuring the BMLS logo are provided by BeachesMLS, Inc. This information is not verified for authenticity or accuracy and is not guaranteed. Copyright © 2026 BeachesMLS, Inc. (a Flex MLS feed)
Last checked: 2026-05-29 07:25 PM UTC
All listings featuring the BMLS logo are provided by BeachesMLS, Inc. This information is not verified for authenticity or accuracy and is not guaranteed. Copyright © 2026 BeachesMLS, Inc. (a Flex MLS feed)
Last checked: 2026-05-29 07:25 PM UTC
Neighborhood & Commute
Source: Walkscore
Save
Ask
Tour
Hide


Did you know? You can invite friends and family to your search. They can join your search, rate and discuss listings with you.