Save
Ask
Tour
Hide
$449,000
573 Days On Site
55405540 N Ocean Boulevard 212Ocean Ridge, FL 33435
For Sale|Condominium|Active
2
Beds
2
Total Baths
2
Full Baths
1,088
SqFt
$413
/SqFt
1970
Built
Subdivision:
QUEENS COVE HOUSE CONDO
County:
Palm Beach
Call Now: 440-867-3930
Is this the listing for you? We can help make it yours.
440-867-3930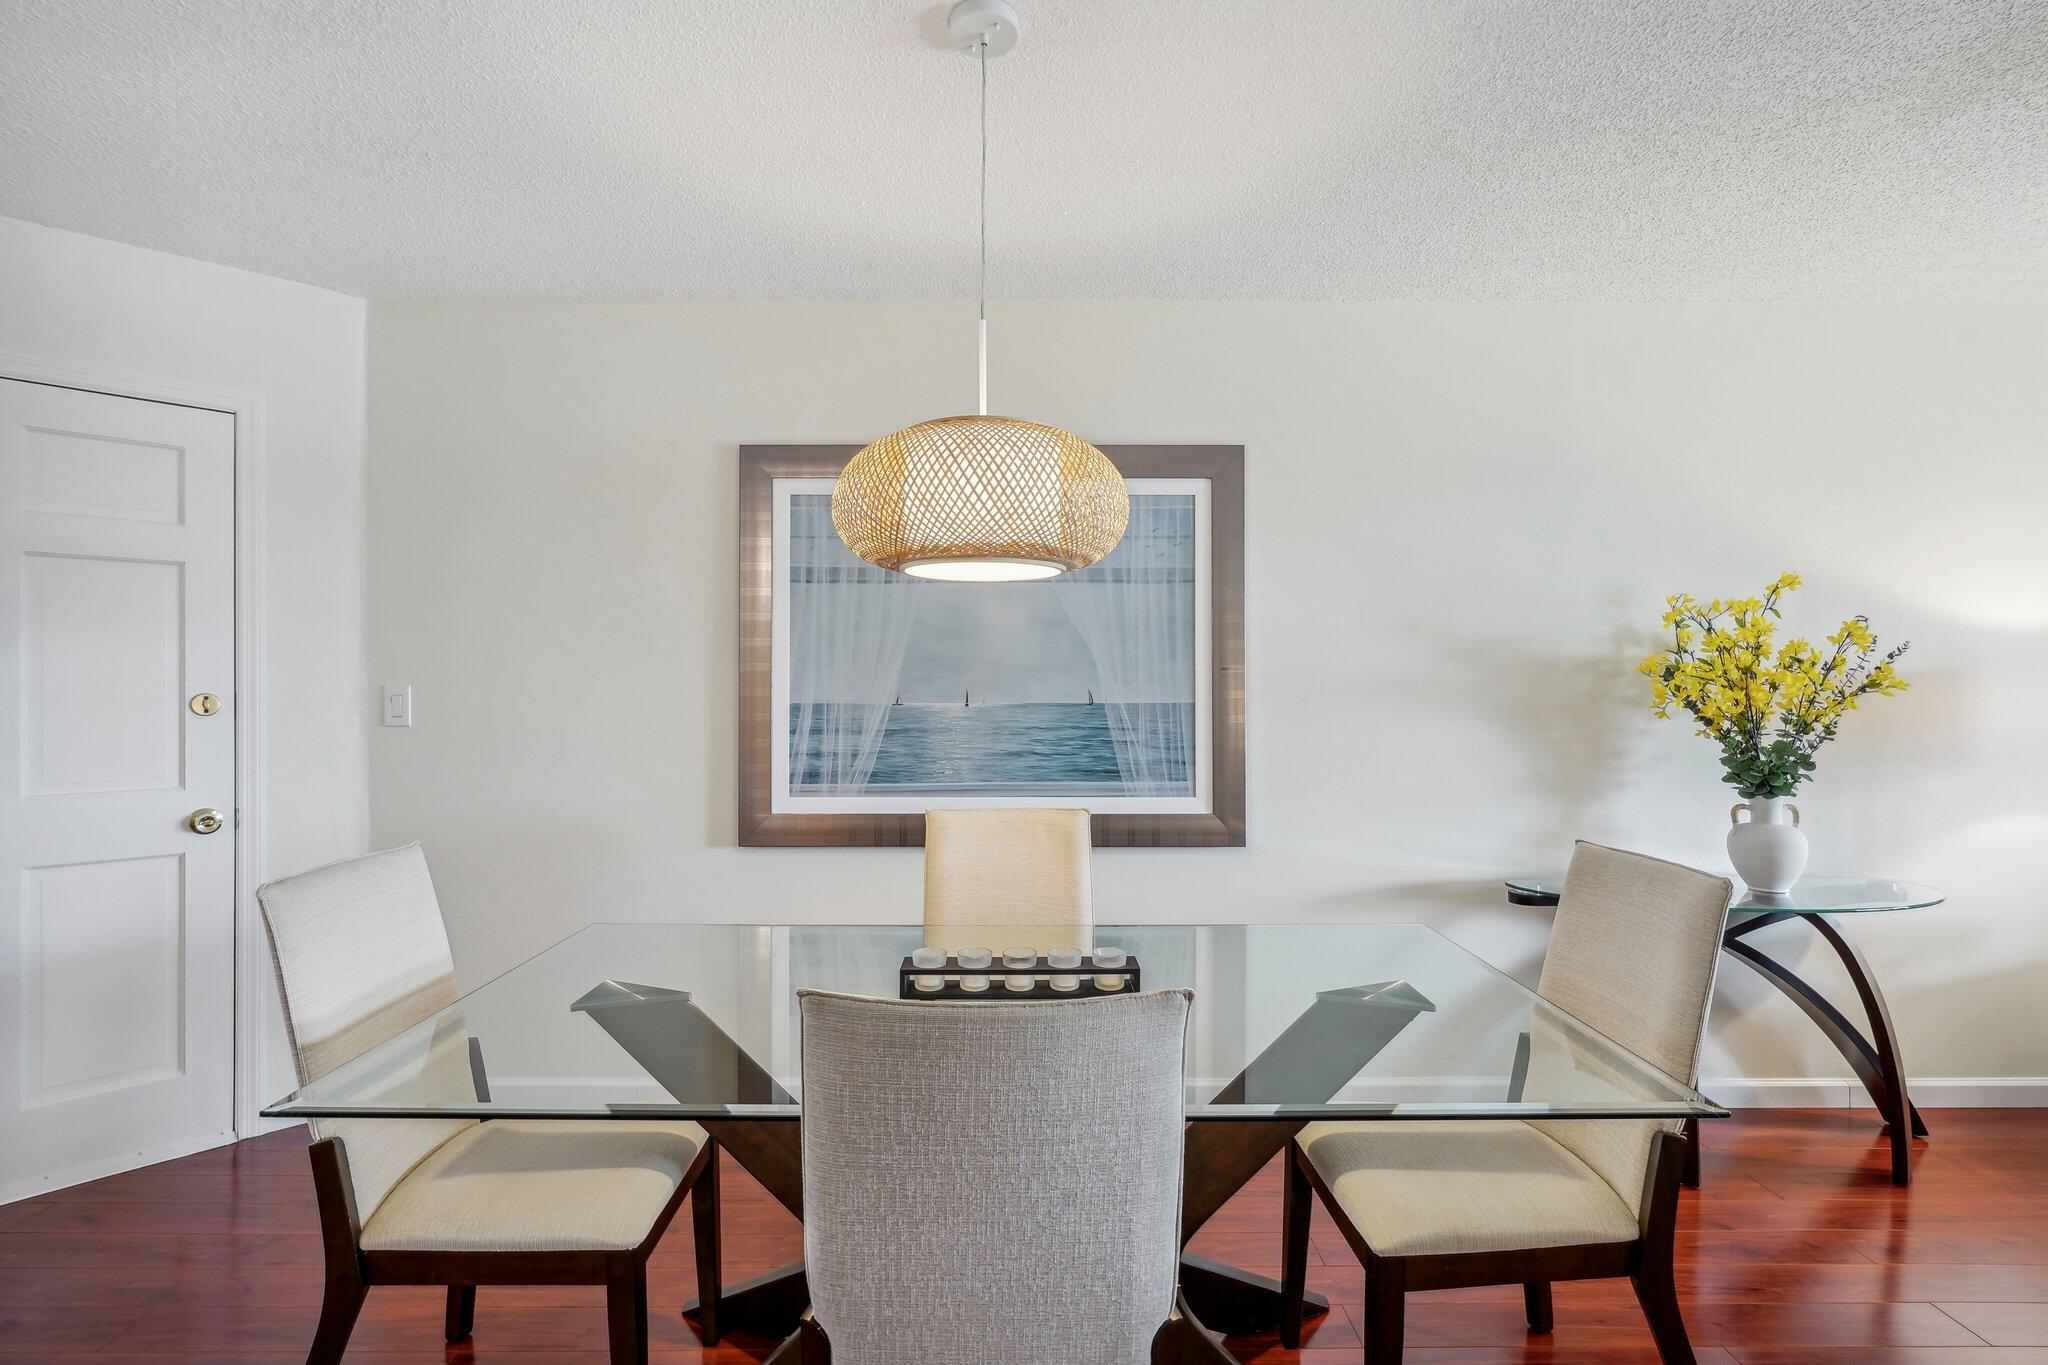
Save
Ask
Tour
Hide
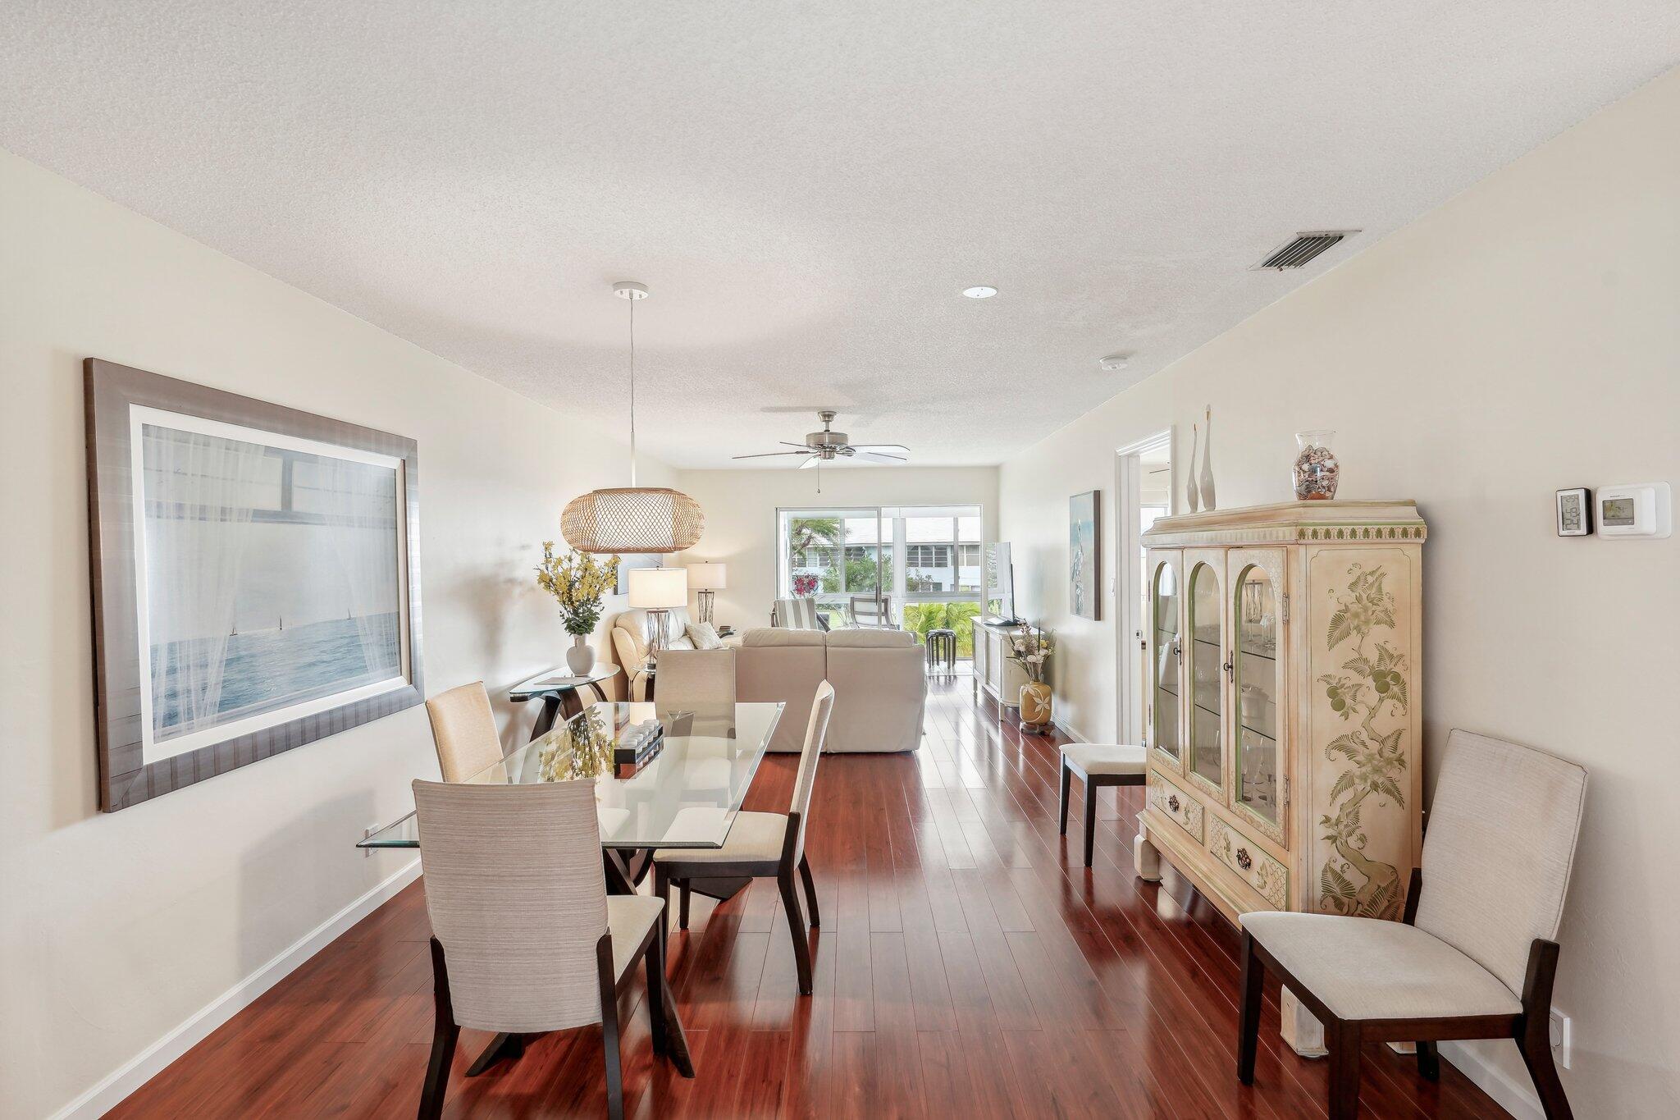
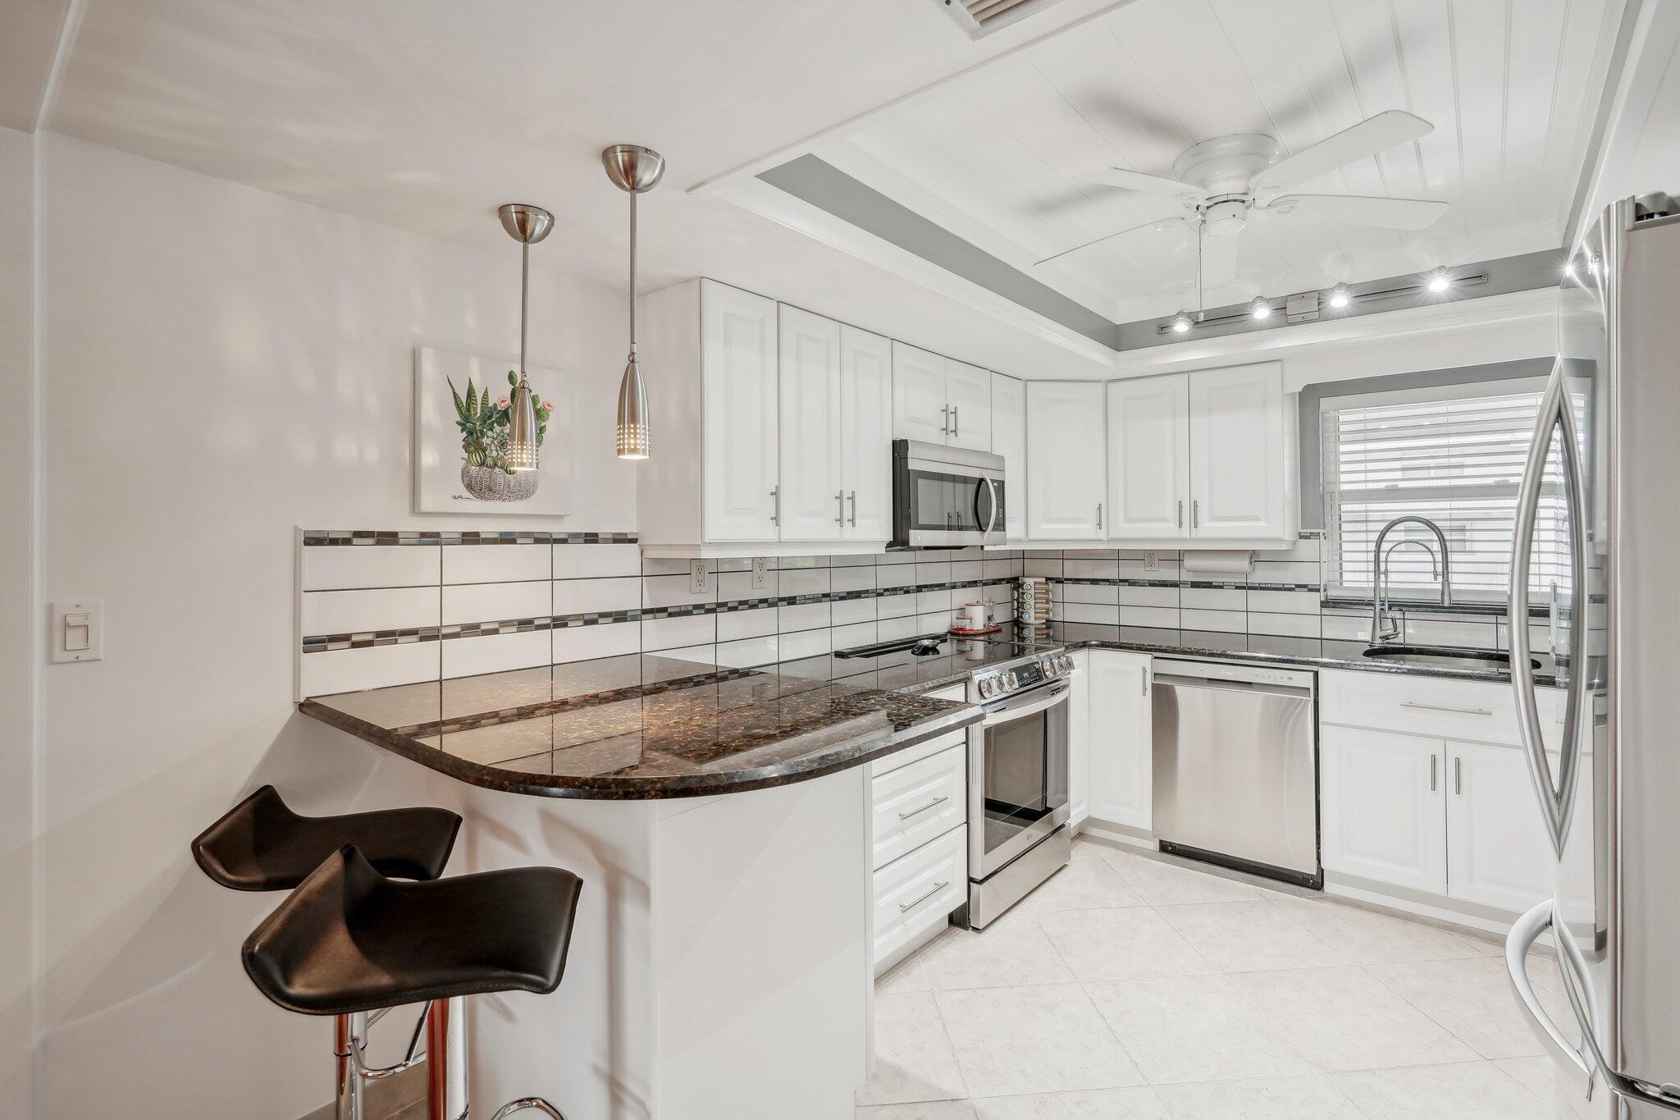

Experience relaxed coastal living in this furnished 2-bed, 2-bath Ocean Ridge condo on A1A. This spacious, updated 2nd-floor gem offers NEW impact windows ('23-'24), A/C and ducts ('22), appliances ('23 & '24), electrical panel ('22), a fully renovated kitchen with granite counters, kitchen bar seating and wine cooler, and updated bathrooms. Enjoy garden and pool views from the 18-ft enclosed patio. Exclusive amenities include private beach access, boat dockage, heated pool, two clubhouses, fitness center, and BBQ deck. Minutes to downtown Boynton Beach & Delray, shopping, dining, and recreation. Move-in ready!
Save
Ask
Tour
Hide
Listing Snapshot
Price
$449,000
Days On Site
573 Days
Bedrooms
2
Inside Area (SqFt)
1,088 sqft
Total Baths
2
Full Baths
2
Partial Baths
N/A
Lot Size
N/A
Year Built
1970
MLS® Number
R11033612
Status
Active
Property Tax
$5,366.09
HOA/Condo/Coop Fees
$889 monthly
Sq Ft Source
Public Records
Friends & Family
Recent Activity
| 8 months ago | Status changed to Active | |
| 8 months ago | Listing updated with changes from the MLS® | |
| 2 years ago | Listing first seen on site |
General Features
Direction Faces
Southeast
Disclosures
Foreign Seller, Special Assessment
Levels
Multi/Split
Number Of Stories
2
Parking
AssignedGuest
Parking Spaces
1
Pets
No
Property Sub Type
Condominium
Security
Smoke Detector(s)
Sewer
Public Sewer
SqFt Total
1088
Style
Colonial
Utilities
Cable AvailableSewer AvailableWater Available
Water Source
Public
Zoning
RMM(ci
Interior Features
Appliances
DishwasherElectric RangeElectric Water HeaterDisposalIce MakerMicrowaveRefrigeratorWater Heater
Cooling
Central AirCeiling Fan(s)Electric
Flooring
Laminate
Furnished
Furnished
Heating
CentralElectric
Interior
Breakfast BarWalk-In Closet(s)
Main Level Bedrooms
2
Window Features
Blinds
Bedroom 2
Dimensions - 14 X 12Level - MainArea - 168
Dining Room
Dimensions - 12 X 12Level - MainArea - 144
Kitchen
Dimensions - 13 X 10Level - MainArea - 130
Living Room
Dimensions - 16 X 12Level - MainArea - 192
PrimaryBedroom
Dimensions - 17 X 14Level - MainArea - 238
Save
Ask
Tour
Hide
Exterior Features
Construction Details
Block
Exterior
BalconyOutdoor Shower
Patio And Porch
CoveredDeckGlass EnclosedPatioPorch
Pool Features
Association
View
GardenPool
Waterfront Features
Intracoastal AccessOcean AccessSeawall
Waterview
GardenPool
Windows/Doors
Blinds
Community Features
Association Amenities
PoolBilliard RoomClubhouseFitness CenterLaundryPicnic AreaParkingShuffleboard Court
Association Dues
889
Building Access
Entry Level Living Area Y
Financing Terms Available
CashConventional
HOA Fee Frequency
Monthly
MLS Area
4120
Roads
Paved
Senior Community
Yes
Listing courtesy of RE/MAX Select Group

All listings featuring the BMLS logo are provided by BeachesMLS, Inc. This information is not verified for authenticity or accuracy and is not guaranteed. Copyright © 2026 BeachesMLS, Inc. (a Flex MLS feed)
Last checked: 2026-05-29 08:17 PM UTC
All listings featuring the BMLS logo are provided by BeachesMLS, Inc. This information is not verified for authenticity or accuracy and is not guaranteed. Copyright © 2026 BeachesMLS, Inc. (a Flex MLS feed)
Last checked: 2026-05-29 08:17 PM UTC
Neighborhood & Commute
Source: Walkscore
Save
Ask
Tour
Hide


Did you know? You can invite friends and family to your search. They can join your search, rate and discuss listings with you.