Save
Ask
Tour
Hide
$629,000
20 Days On Site
6640 Plymouth Drive NLantana, FL 33462
For Sale|Single Family Residence|Active
5
Beds
3
Total Baths
3
Full Baths
2,190
SqFt
$287
/SqFt
2000
Built
Subdivision:
FLORAL PARK LANTANA
County:
Palm Beach
Call Now: 440-867-3930
Is this the listing for you? We can help make it yours.
440-867-3930Upcoming Open Houses
Sat, May 30, 1:00 PM - 3:00 PM
Save
Ask
Tour
Hide
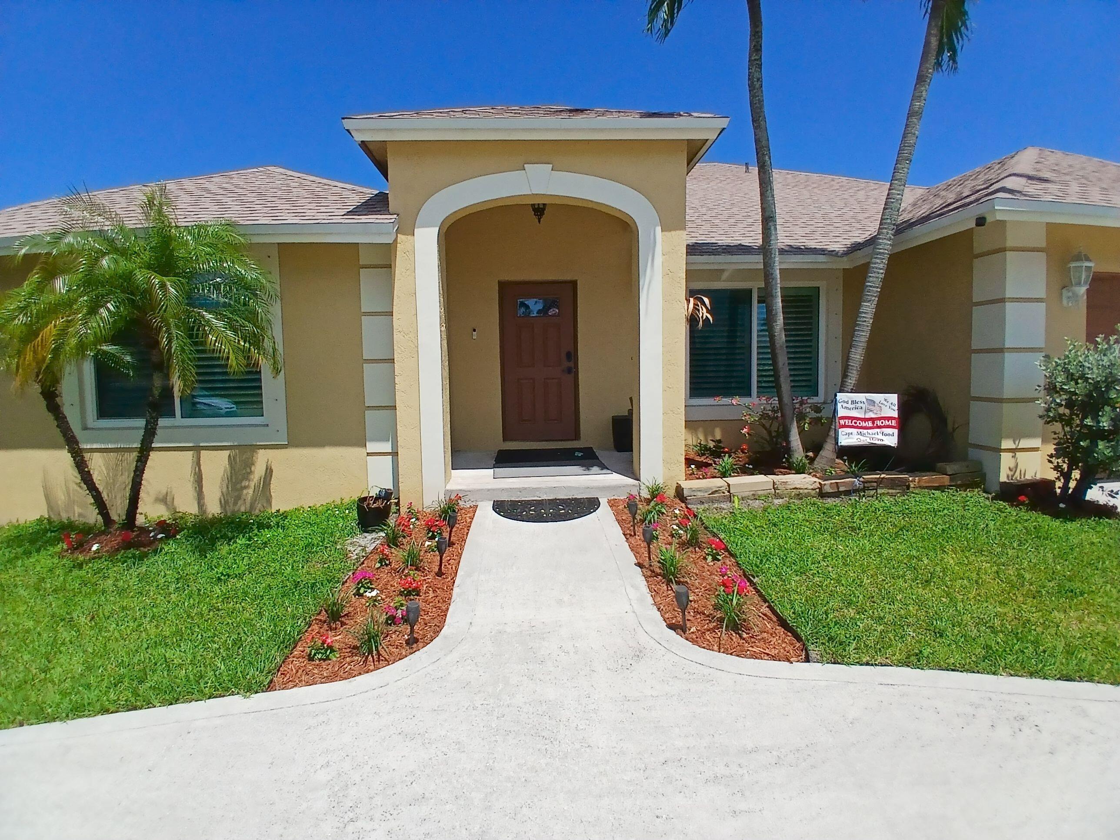
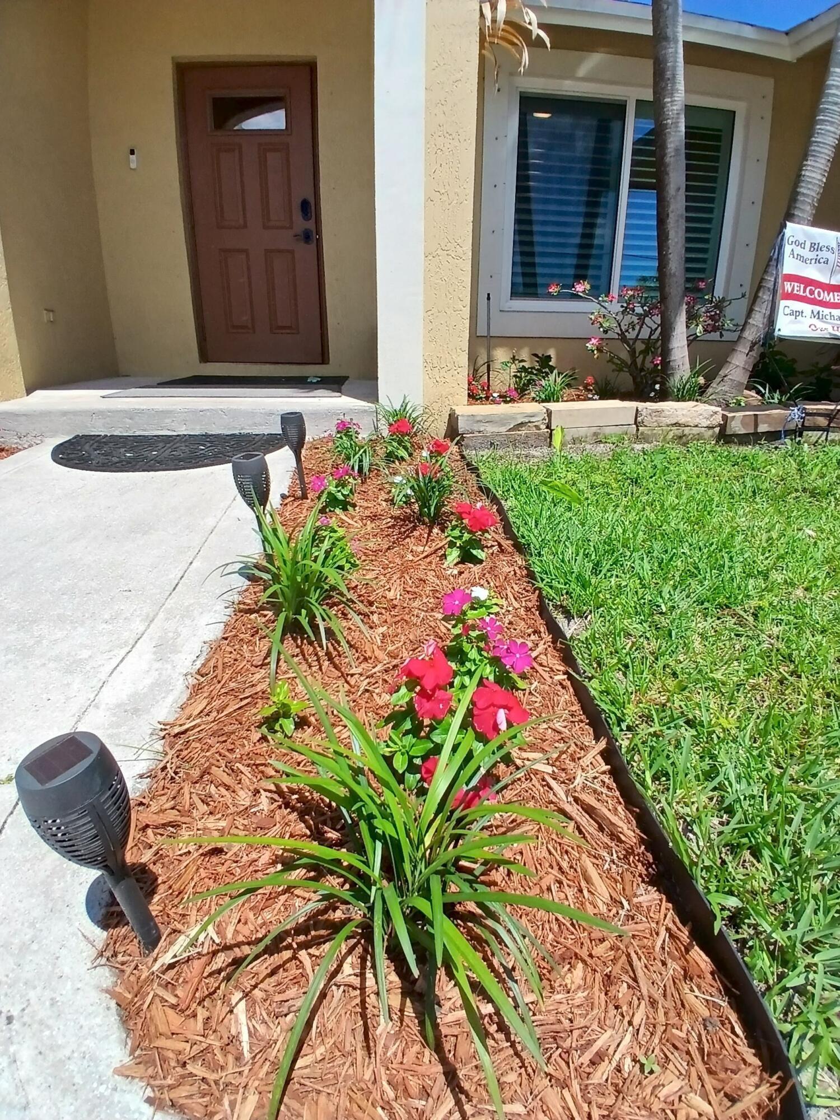
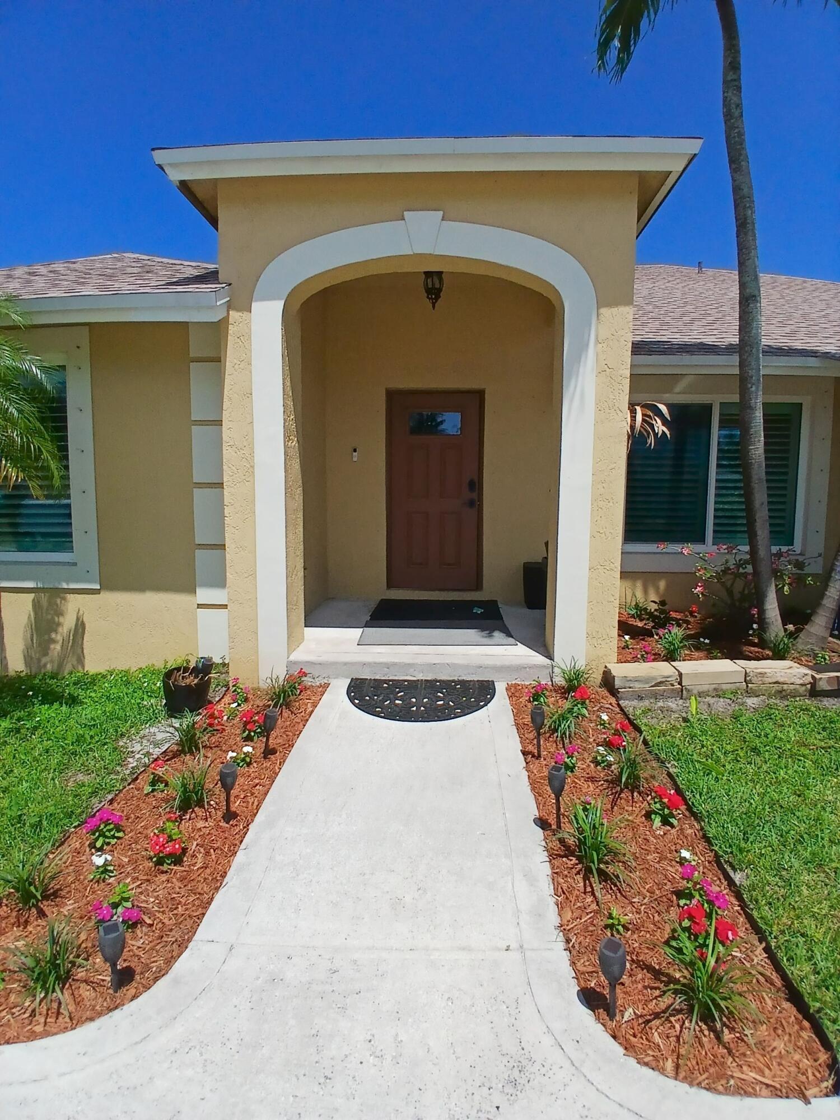
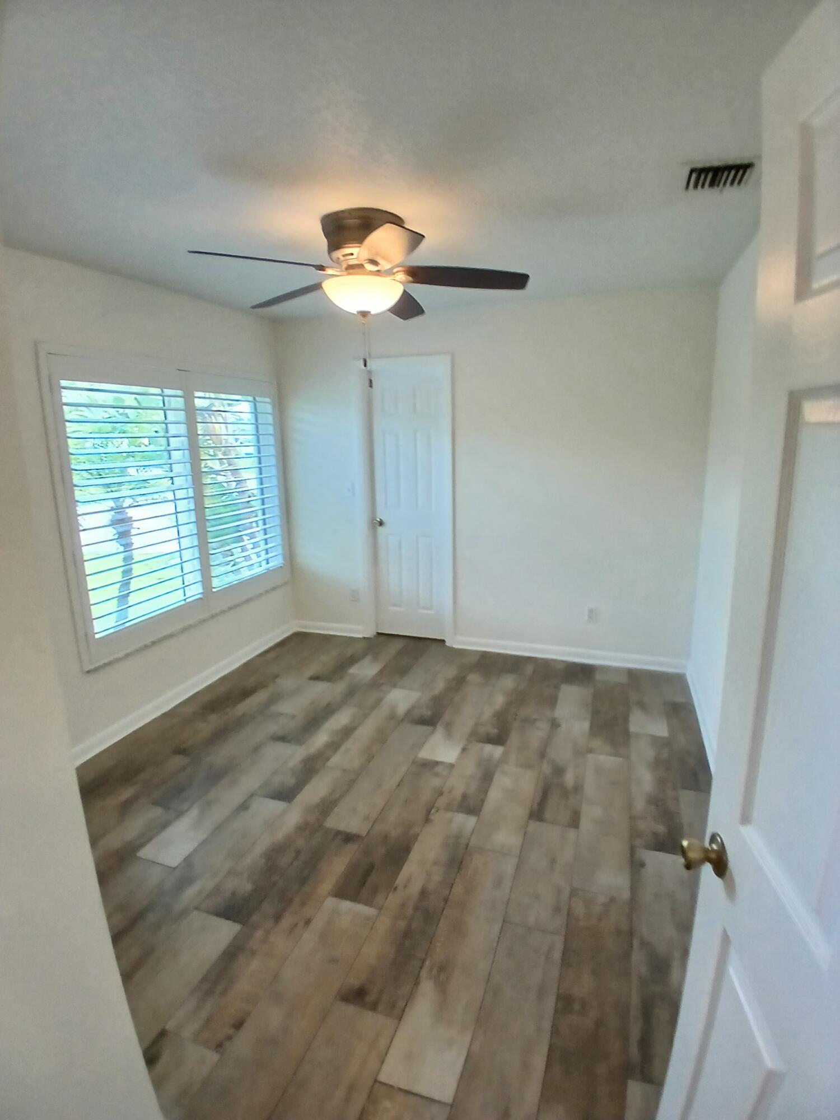
One Story Redecorated SFH with many upgrades. 5 bedrooms, each with its own walk-in closet and 3 full bathrooms. On 1/4 acre lot with plenty of room for a pool. Split bedrooms, Granite counters in kitchen and master bath. Double Oven, microwave, lots of cabinet space. Primary Bedroom and Bathroom privately located on its own side of the house with separate jet tub in bath. Separate Laundry room has counter space with sink and has a fold-out ironing board built-in, with pantry and storage cabinets. Sprinkler system, Circular Drive has plenty of parking, Central Vacuum, Crown molding, vaulted Ceilings in living area. Home has been meticulously maintained with upgrades to the roof, water heater, air conditioner. New septic drain field configured for a 5 BR house and designed so that a pool can be installed. New underground electric 2026, Hurricane windows installed Jan 2019, & storm shutters. Separate home office/study. Paddle fans, Circular Drive has plenty of parking. Central Vacuum, updated water heater with leak detection. No HOA, has Optional POA with clubhouse and facilities. For POA related questions, please contact the association directly. All information & measurements deemed reliable, but not guaranteed. Buyer & buyer's representative to verify all information. Buyer's agent must be present at all showings. FAR/BAR AS IS Contracts Only. Sold in 'AS IS' Condition. All information & measurements deemed reliable.
Save
Ask
Tour
Hide
Listing Snapshot
Price
$629,000
Days On Site
20 Days
Bedrooms
5
Inside Area (SqFt)
2,190 sqft
Total Baths
3
Full Baths
3
Partial Baths
N/A
Lot Size
0.24 Acres
Year Built
2000
MLS® Number
B26027320
Status
Active
Property Tax
$630.5
HOA/Condo/Coop Fees
N/A
Sq Ft Source
Public Records
Friends & Family
Recent Activity
| a week ago | Listing updated with changes from the MLS® | |
| a week ago | Status changed to Active | |
| 3 weeks ago | Listing first seen on site |
General Features
Acres
0.24
Attached Garage
Yes
Direction Faces
West
Foundation
Slab
Garage
Yes
Garage Spaces
2
Levels
One
Number Of Stories
1
Parking
AttachedCircular DrivewayConcreteDrivewayGarage
Parking Spaces
3
Pets
Cats OKDogs OKYes
Property Condition
Updated/Remodeled
Property Sub Type
Single Family Residence
Security
Security System OwnedSmoke Detector(s)
Sewer
Septic Tank
Special Circumstances
Standard
SqFt Total
2686
Style
Ranch
Utilities
Cable AvailableElectricity AvailablePhone AvailableUnderground UtilitiesWater Available
Water Source
Public
Zoning
RS
Interior Features
Appliances
DryerDishwasherElectric RangeElectric Water HeaterDisposalIce MakerMicrowaveOvenRefrigeratorWater HeaterWasher
Cooling
Central AirCeiling Fan(s)ElectricZoned
Electric
Circuit BreakersUnderground
Flooring
Tile
Furnished
Unfurnished
Heating
CentralElectricZoned
Interior
Breakfast BarCentral VacuumEntrance FoyerPantryVaulted Ceiling(s)Walk-In Closet(s)
Laundry Features
Washer HookupElectric Dryer HookupInsideMain LevelLaundry RoomSee Remarks
Main Level Bedrooms
5
Window Features
Blinds
Kitchen
Dimensions - 12 X 12Level - FirstArea - 144Description - Abundant cabinet space, efficient with all appliances
Living Room
Dimensions - 12 X 14Level - FirstArea - 168Description - Vaulted ceiling, fan, open, spacious
PrimaryBedroom
Dimensions - 14 X 14Level - FirstArea - 196Description - Private, split at rear of house for privacy and serenity.
Save
Ask
Tour
Hide
Exterior Features
Construction Details
Block
Fencing
Back YardFencedPerimeterPrivacy
Patio And Porch
Patio
Road Frontage
City Street
Roof
CompositionShingle
Windows/Doors
Blinds
Community Features
Accessibility Features
Therapeutic Whirlpool
Financing Terms Available
CashConventionalFHAVA Loan
MLS Area
5680
Roads
AsphaltPaved
Schools
School District
Unknown
Elementary School
Starlight Cove
Middle School
Lantana Community
High School
Santaluces
Listing courtesy of Premier Brokers International

All listings featuring the BMLS logo are provided by BeachesMLS, Inc. This information is not verified for authenticity or accuracy and is not guaranteed. Copyright © 2026 BeachesMLS, Inc. (a Flex MLS feed)
Last checked: 2026-05-29 08:17 PM UTC
All listings featuring the BMLS logo are provided by BeachesMLS, Inc. This information is not verified for authenticity or accuracy and is not guaranteed. Copyright © 2026 BeachesMLS, Inc. (a Flex MLS feed)
Last checked: 2026-05-29 08:17 PM UTC
Neighborhood & Commute
Source: Walkscore
Save
Ask
Tour
Hide